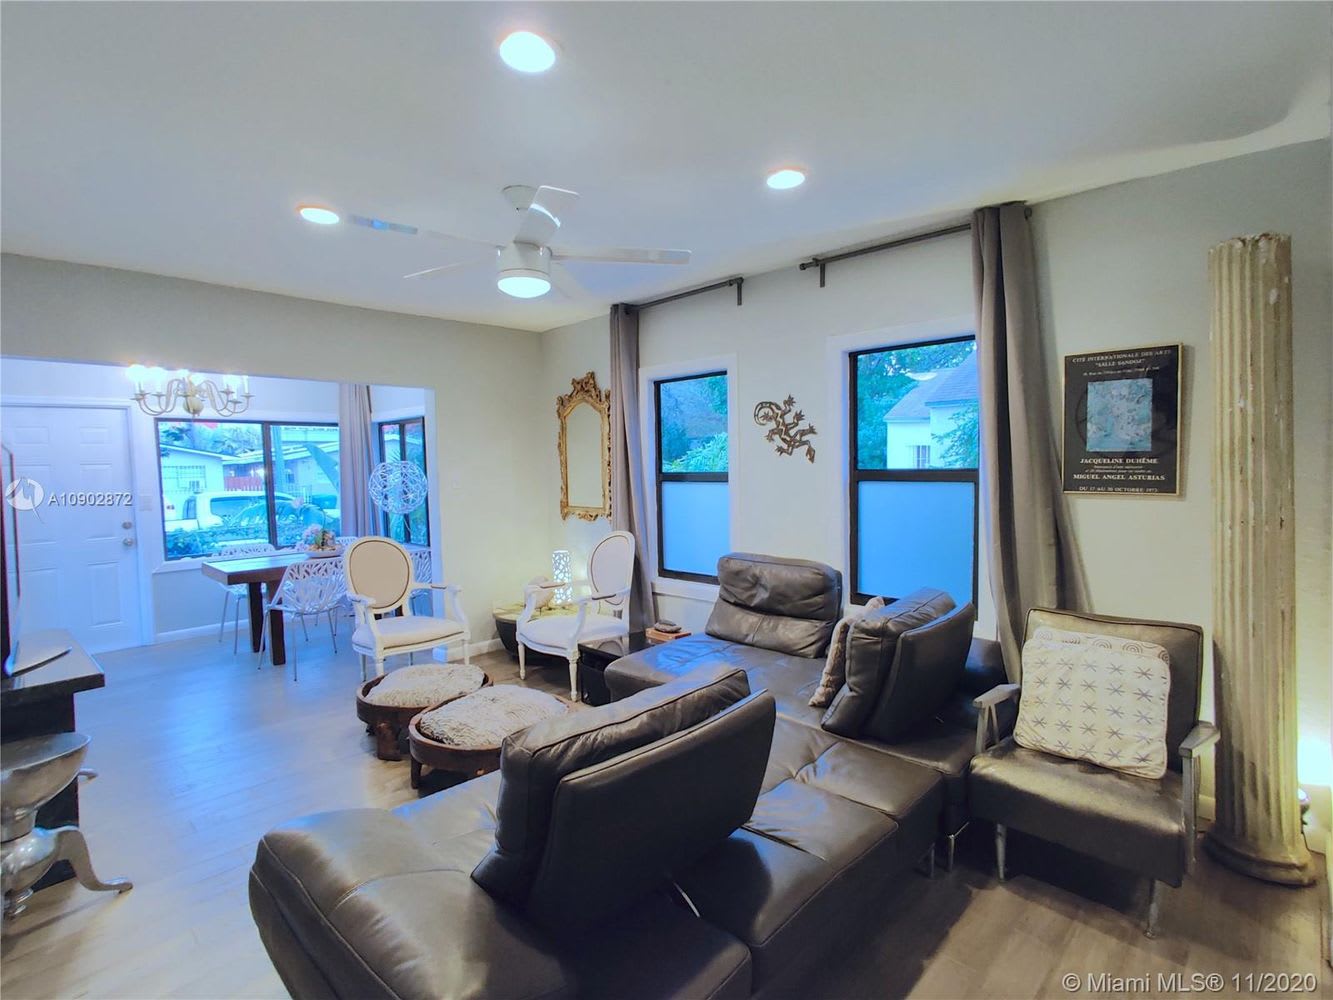
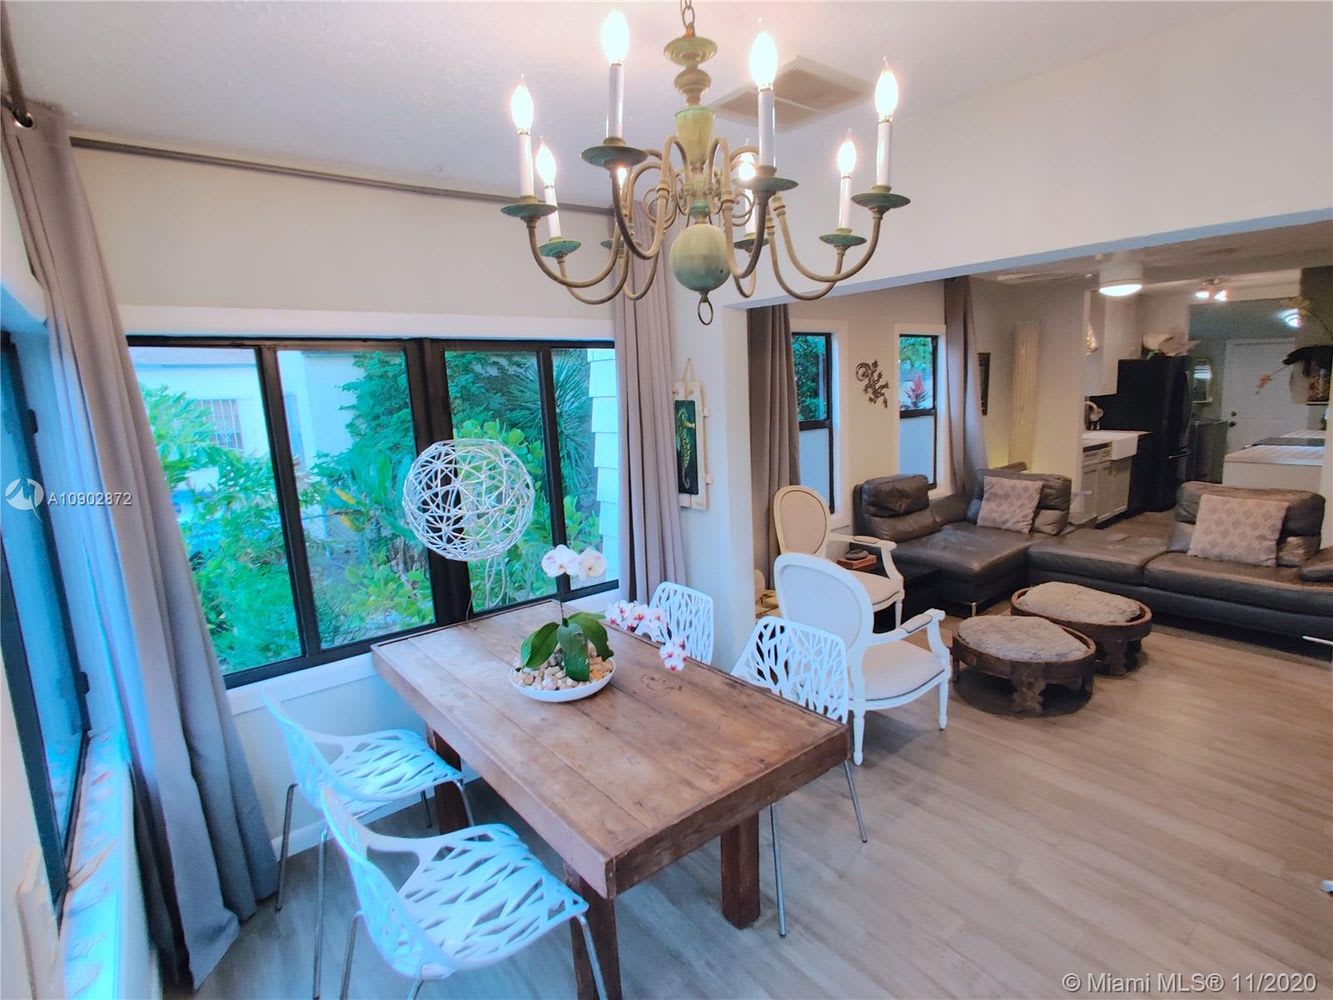
Open-plan dining and living area with a rustic wood table, white chairs, and large garden-facing windows.
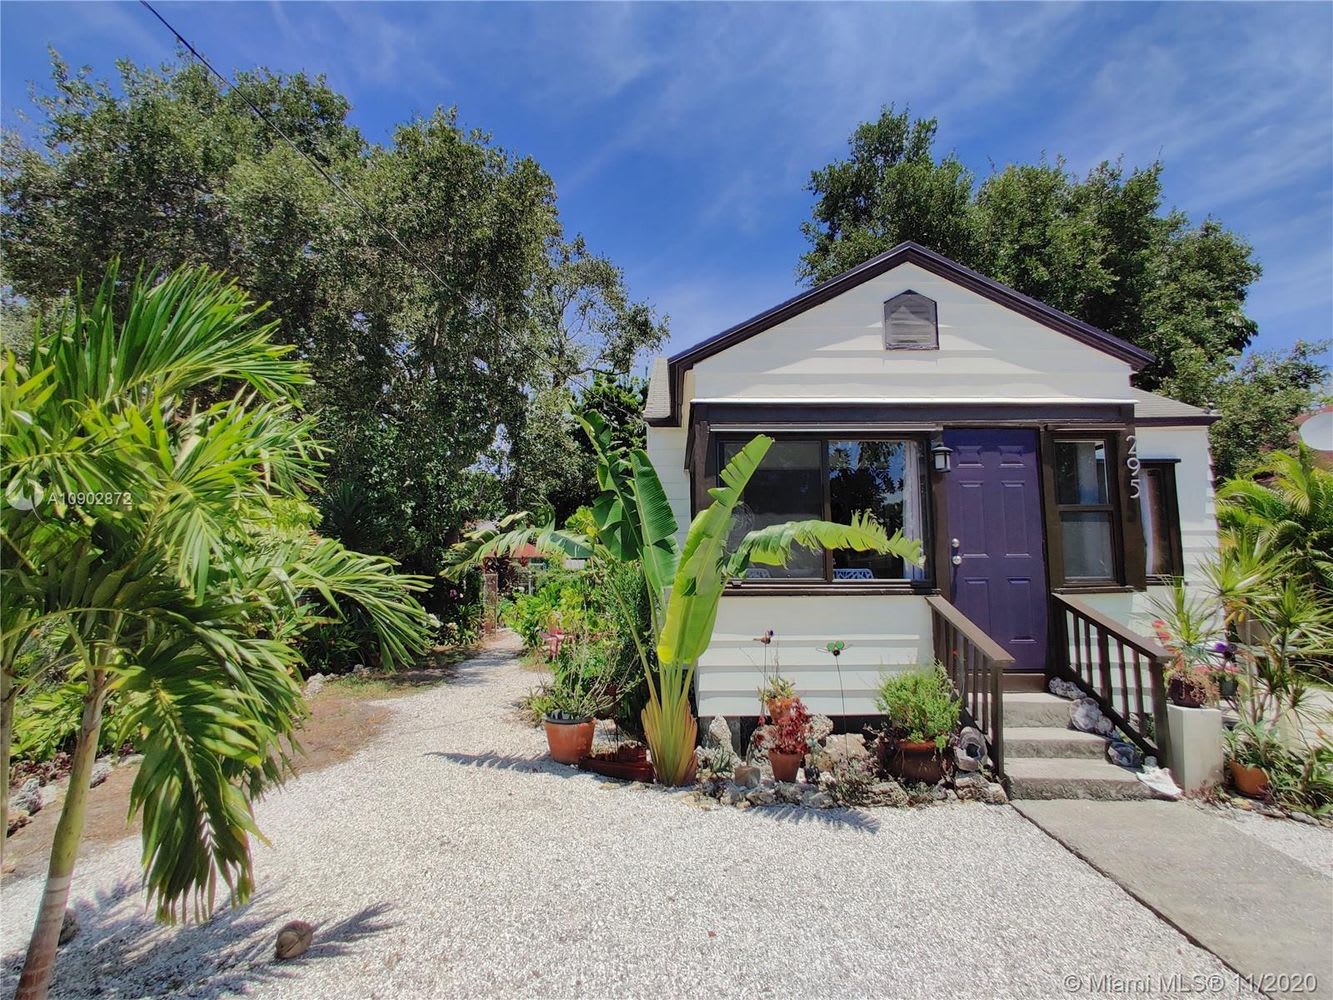
Small white house with a purple front door, gravel driveway, and tropical landscaping.
Living room with dark leather seating, round ottomans, tall curtained windows, and a ceiling fan.
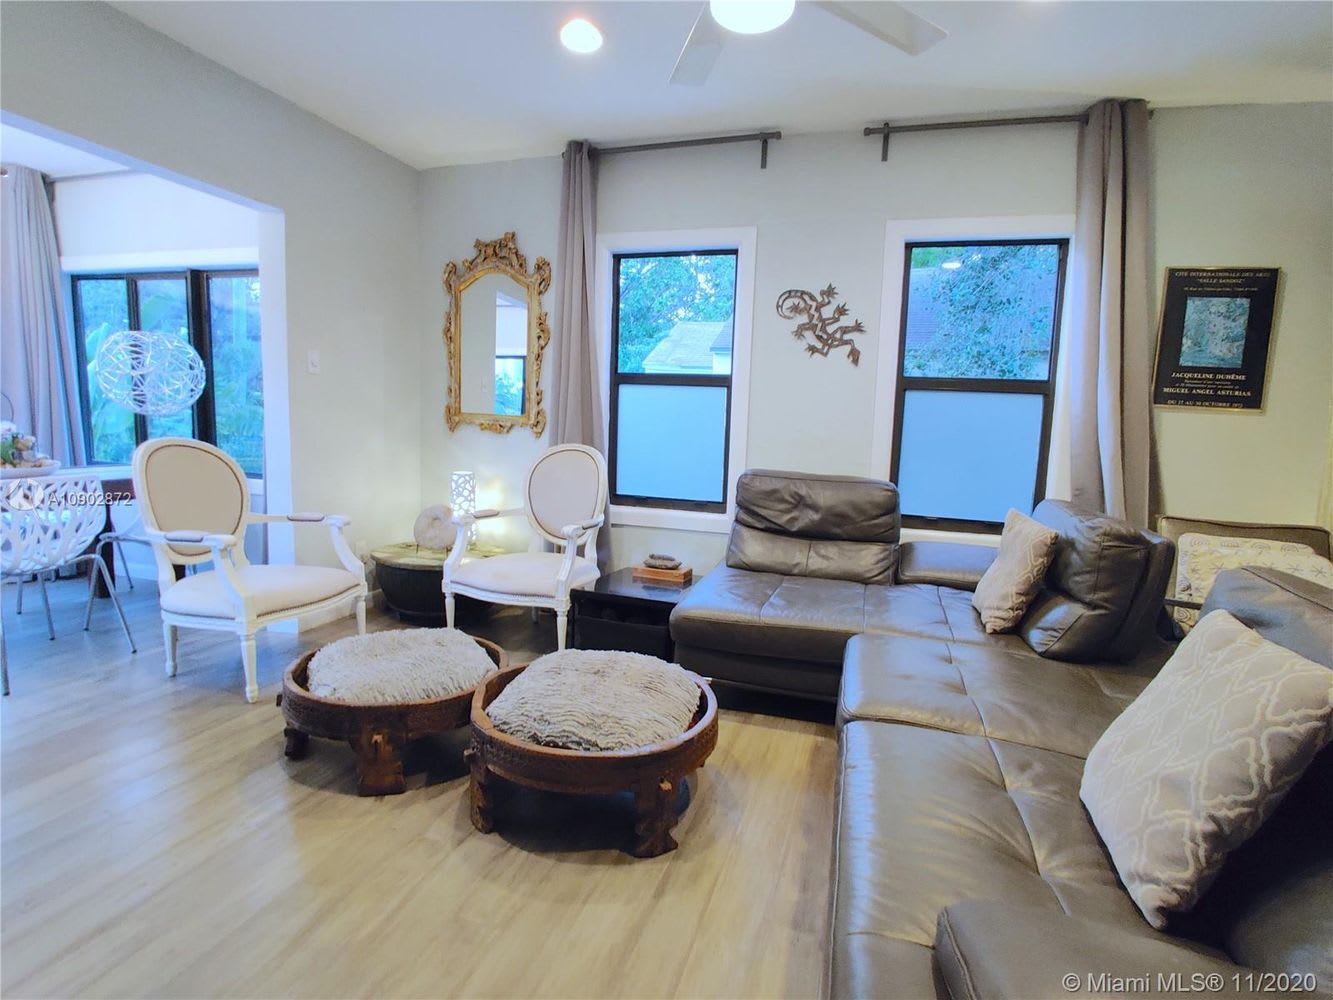
Living room with a gray leather sectional, round coffee tables, and tall curtained windows.
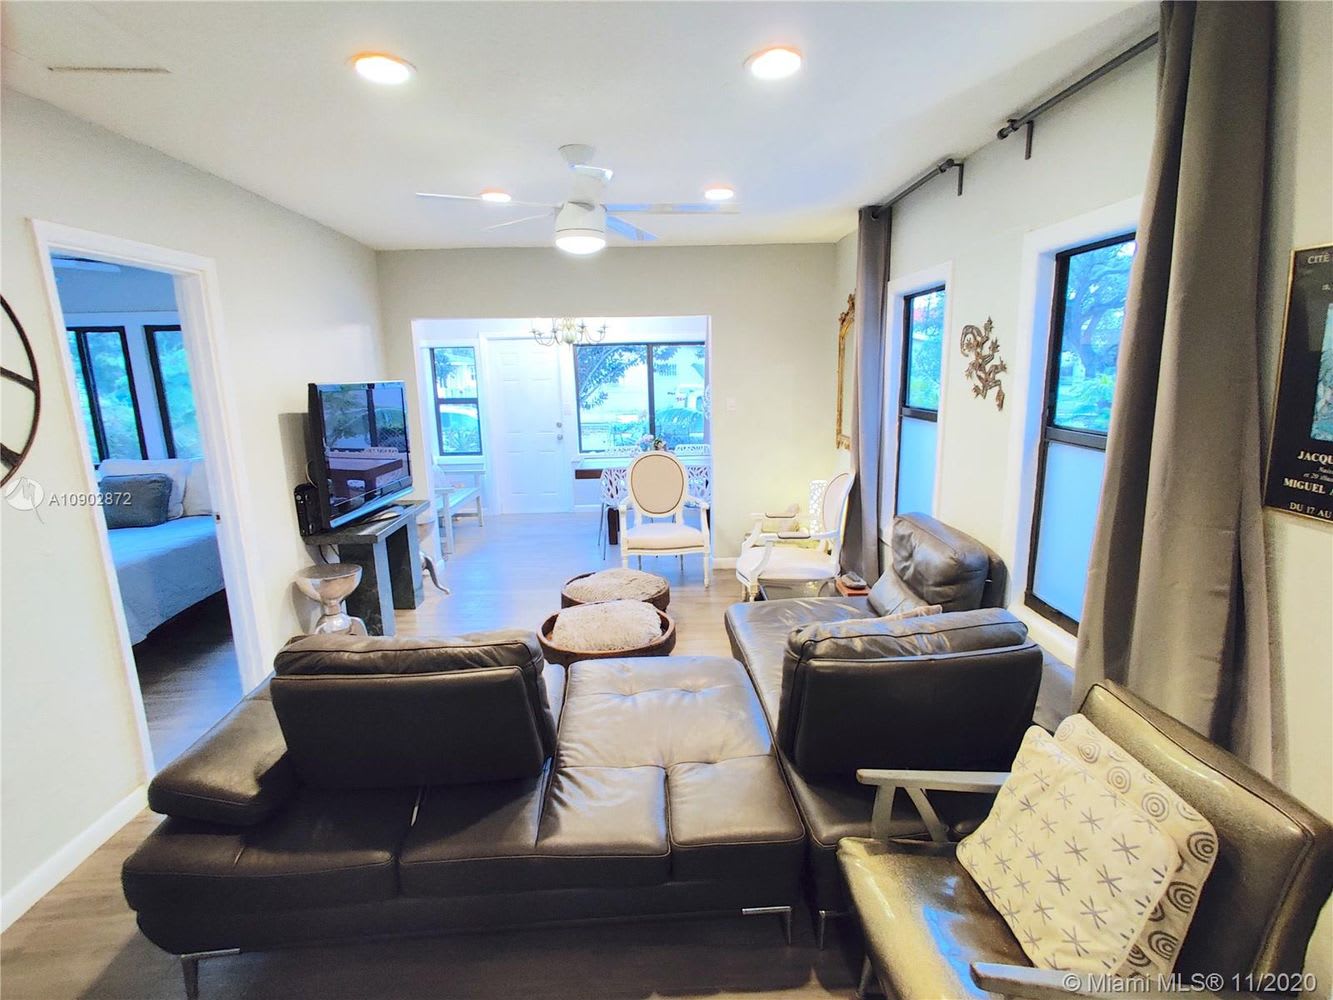
Furnished living room with a dark leather sectional, large curtained windows, and an open dining area.
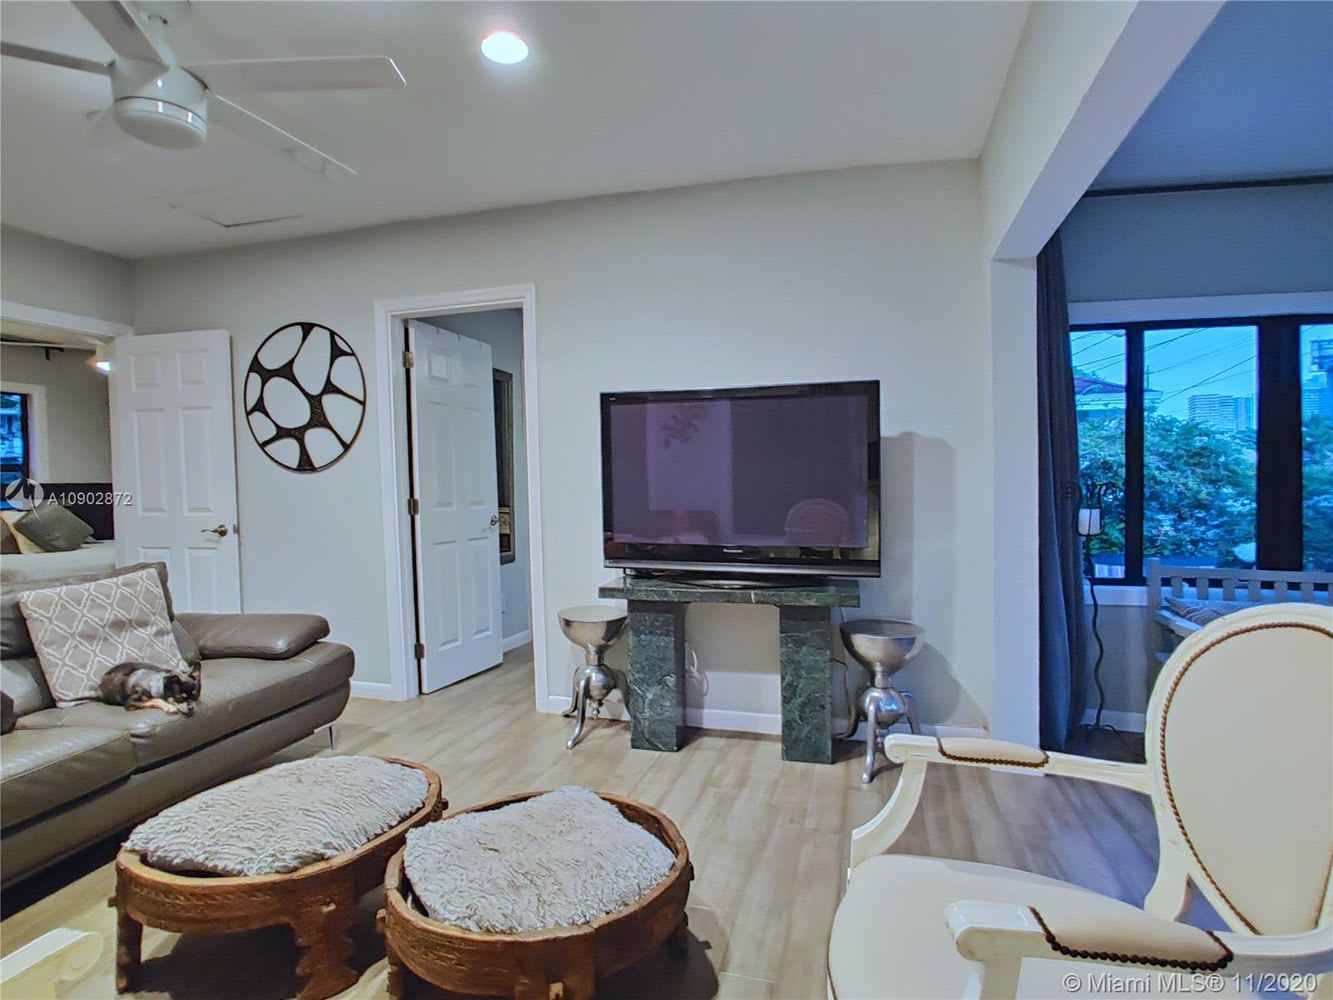
Living room with a leather sectional, green stone TV console, and balcony doors overlooking trees and city buildings.
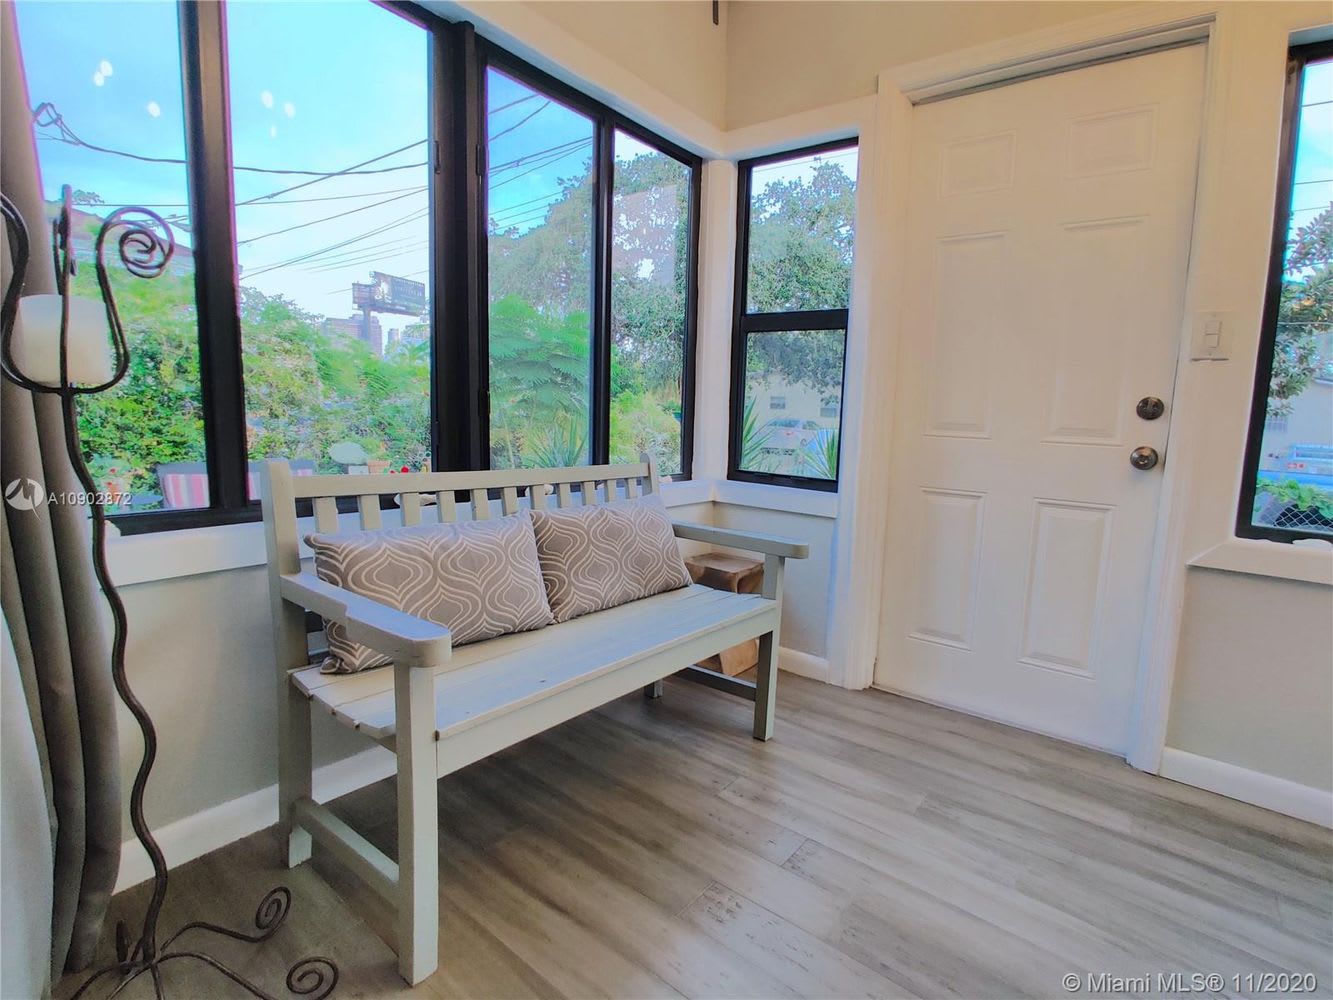
Bright entryway with a white cushioned bench beside large windows and a paneled front door.
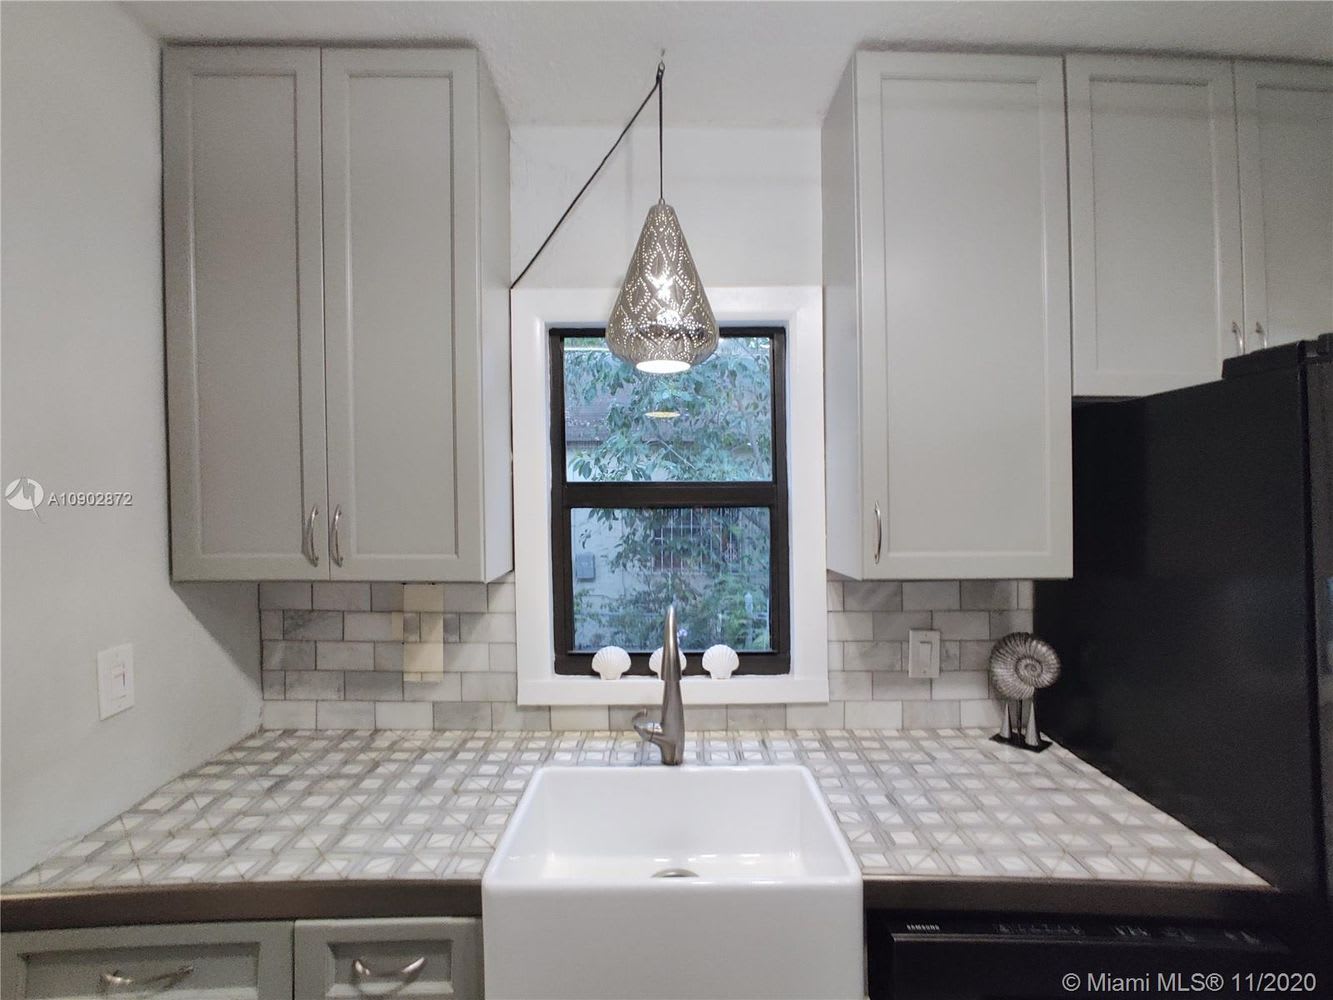
Kitchen with a farmhouse sink beneath a window, patterned tile counters, white cabinets, and a pendant light.
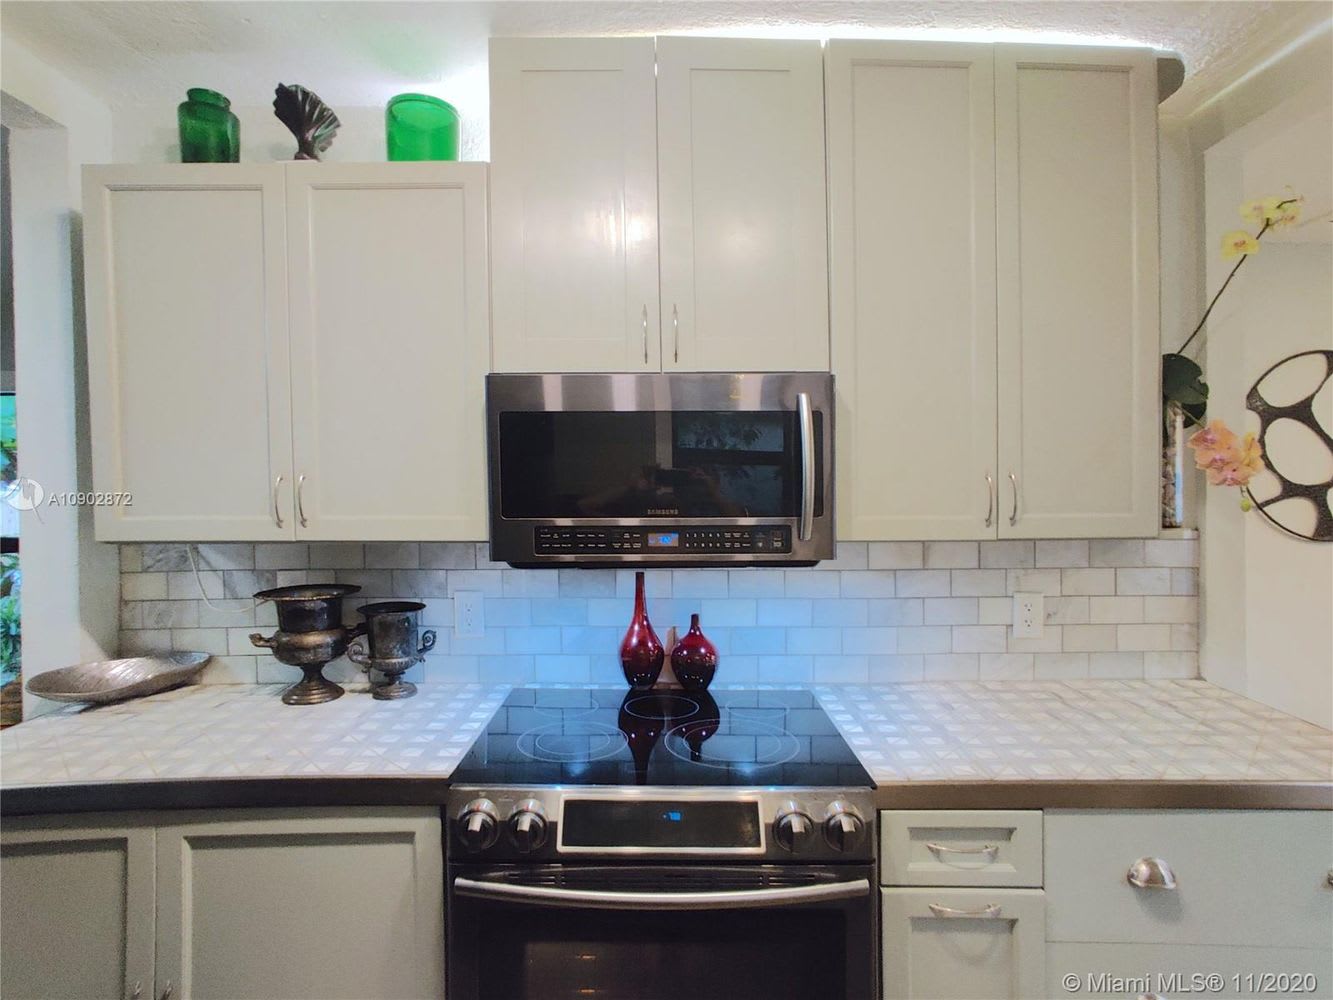
Kitchen with cream cabinets, white tile backsplash, and stainless-steel microwave over a black cooktop.
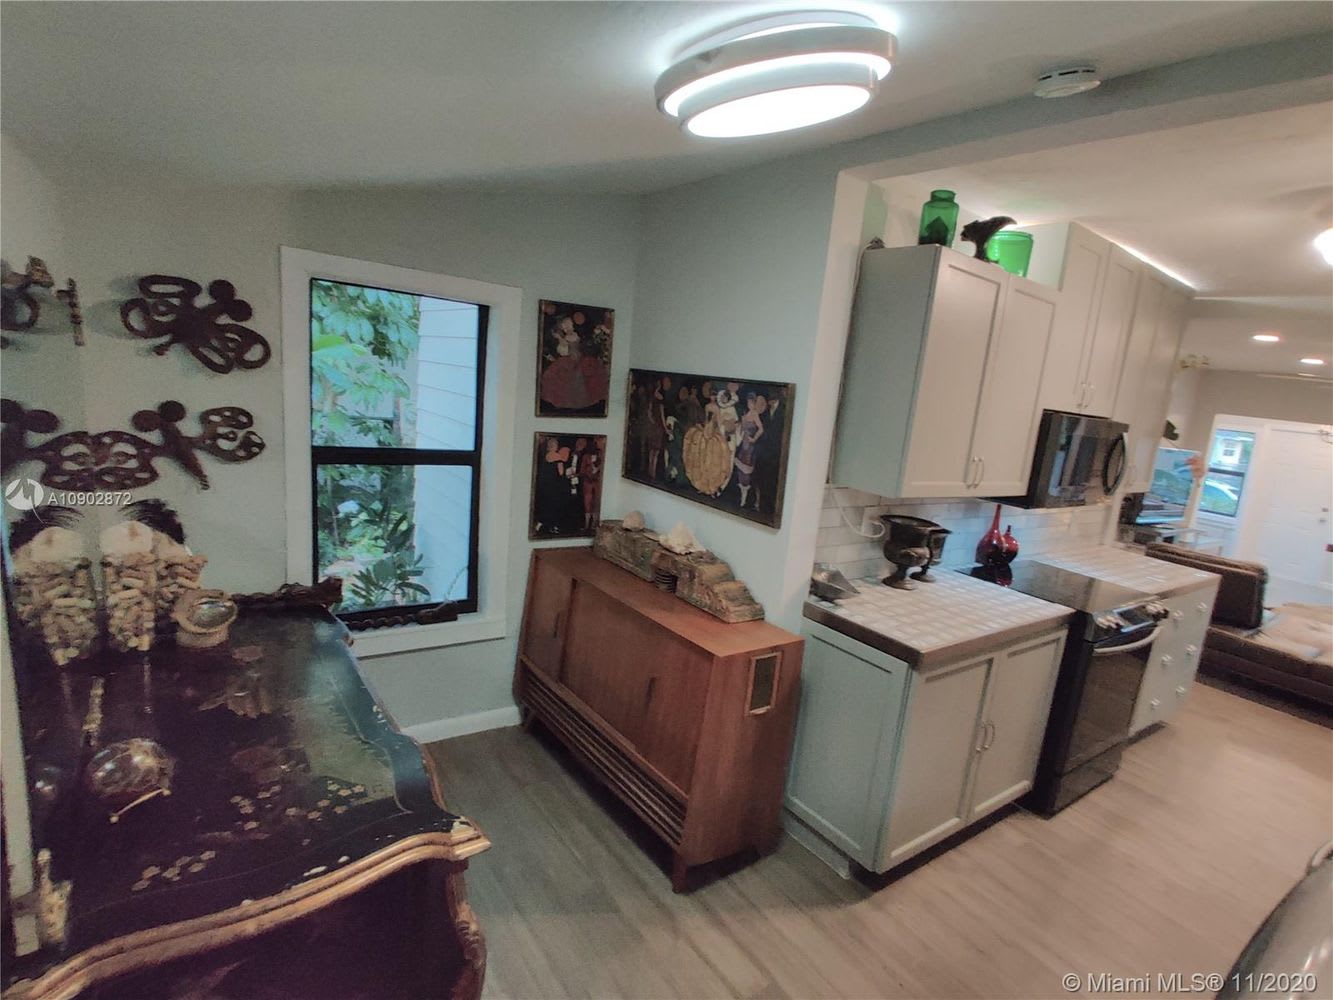
Kitchen with white cabinets and tiled peninsula, opening onto a dining area with a dark table and wooden sideboard.
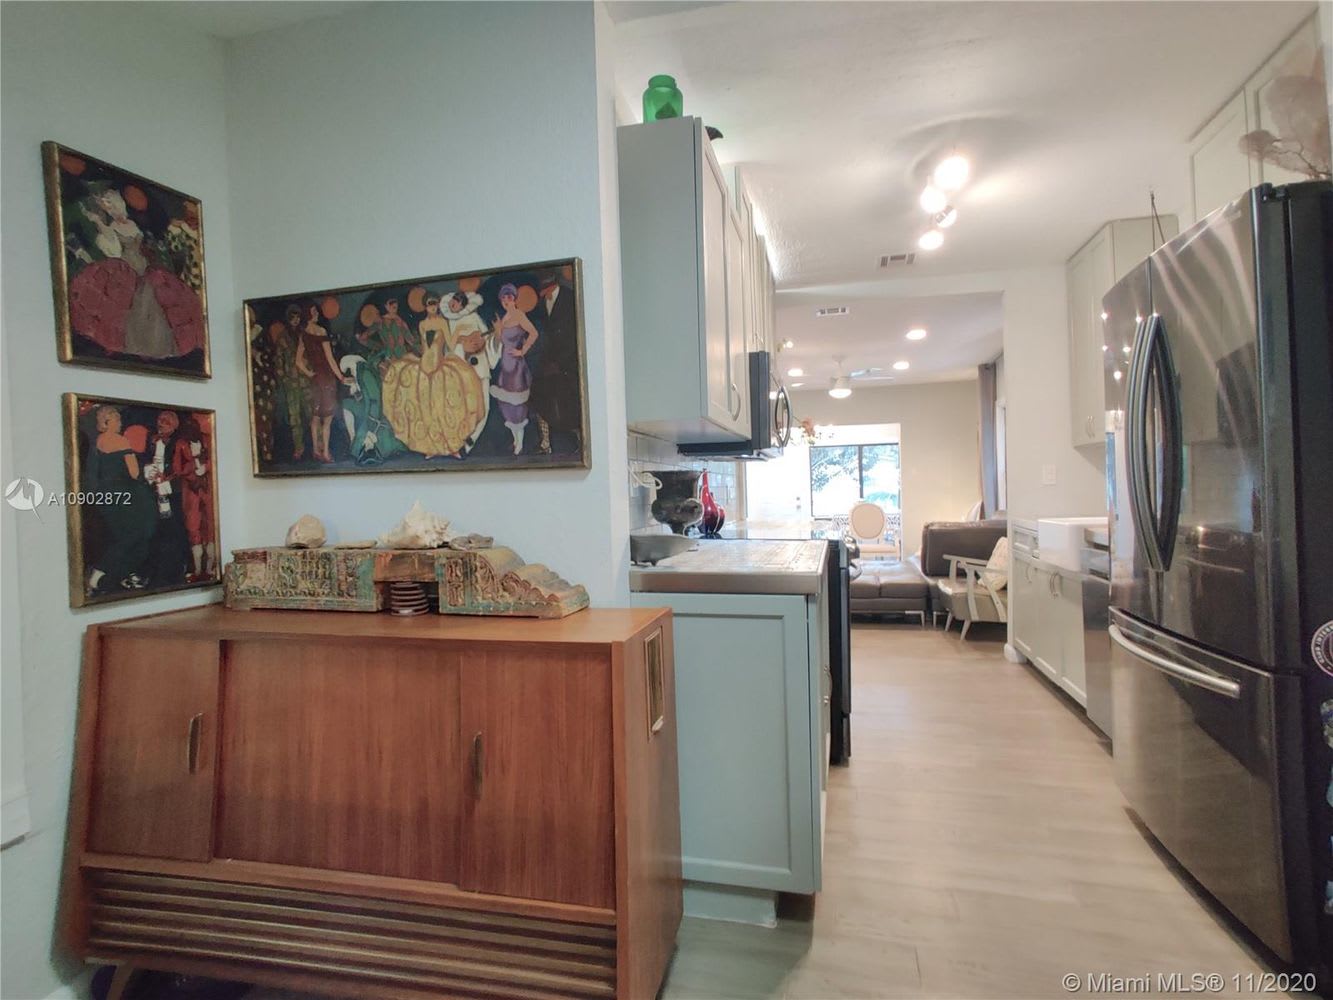
Galley kitchen with pale blue cabinets and stainless-steel refrigerator opening to a furnished living area.
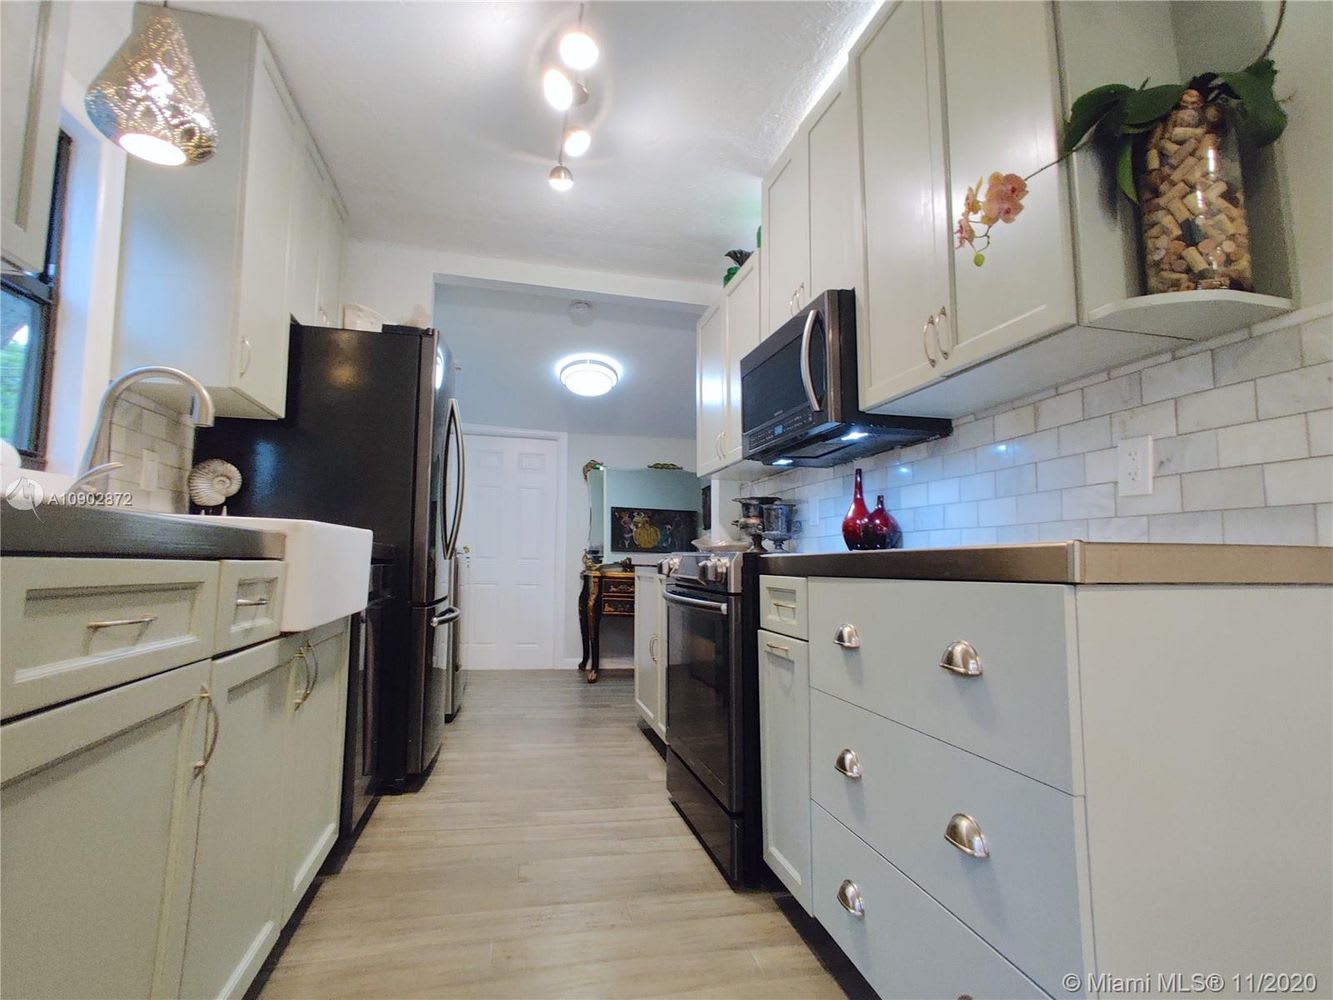
Galley kitchen with white cabinetry, subway-tile backsplash, dark appliances, and light wood-look flooring.
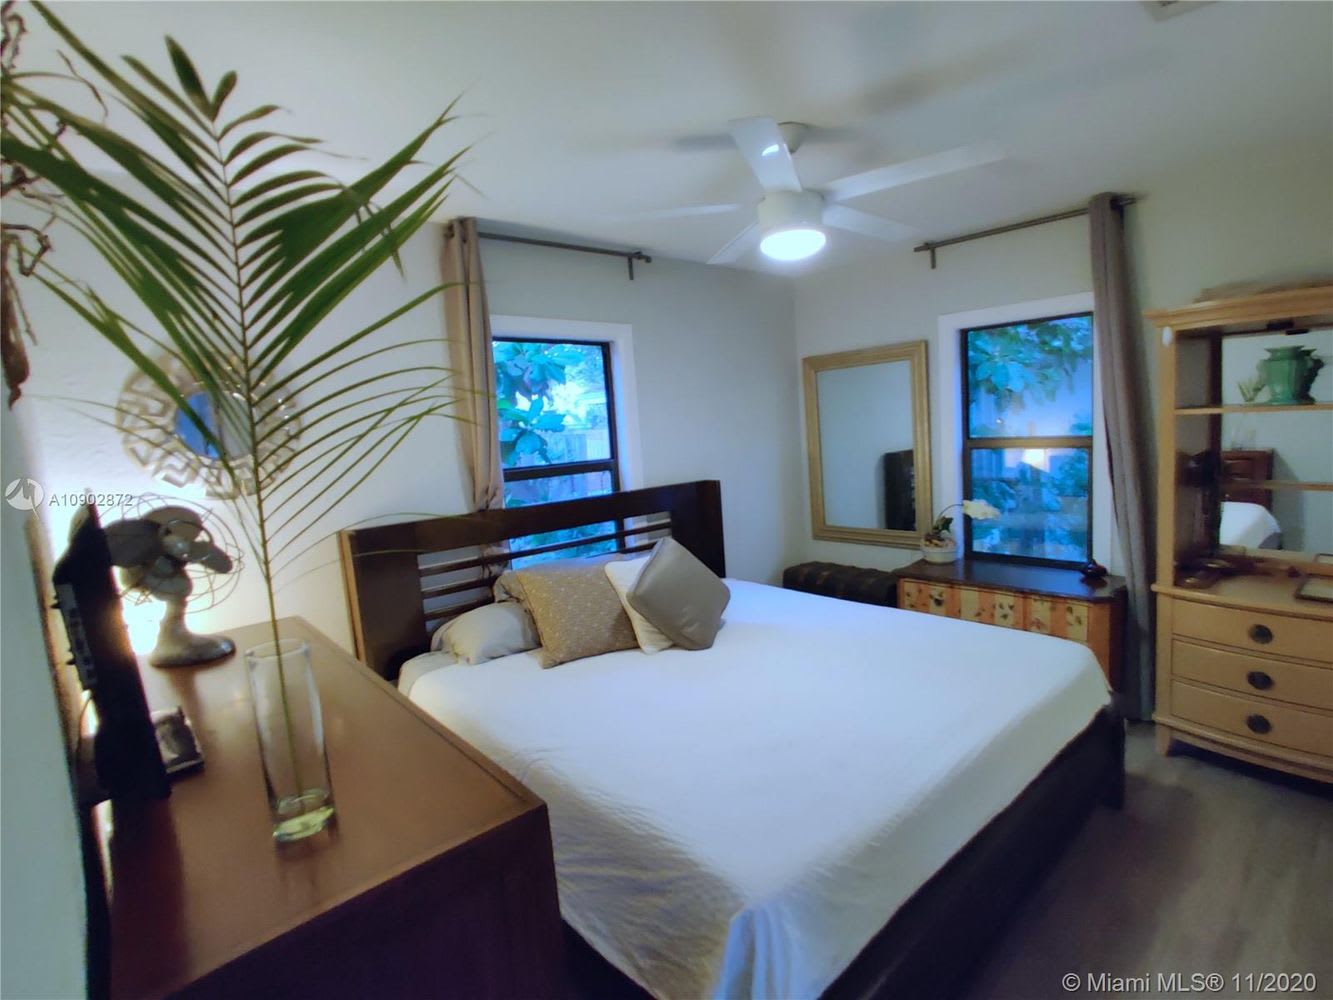
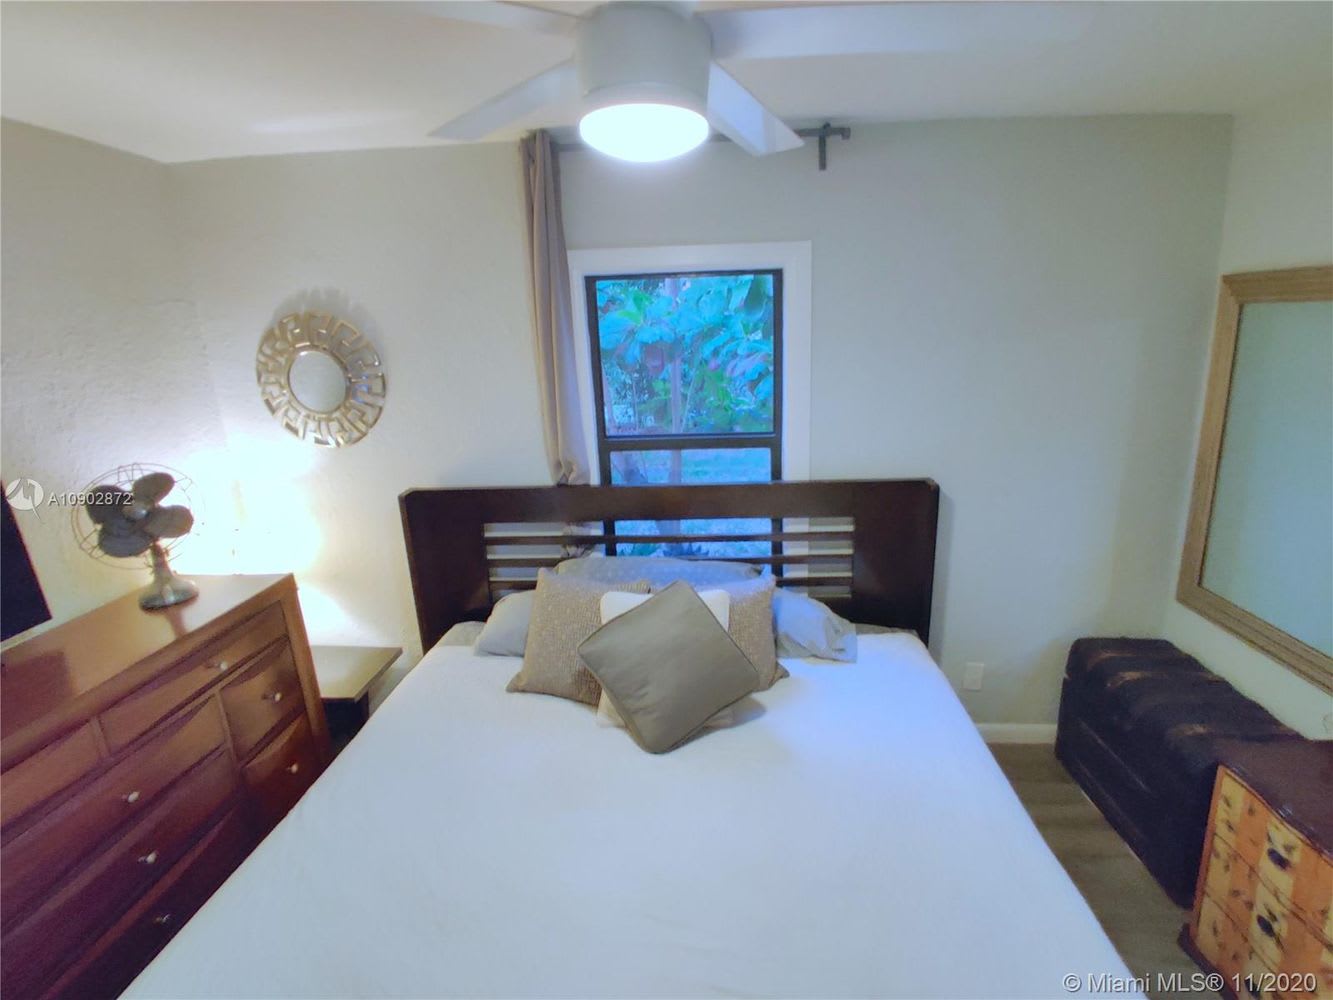
Furnished bedroom with a dark wood bed, white bedding, curtained windows, and ceiling fan.
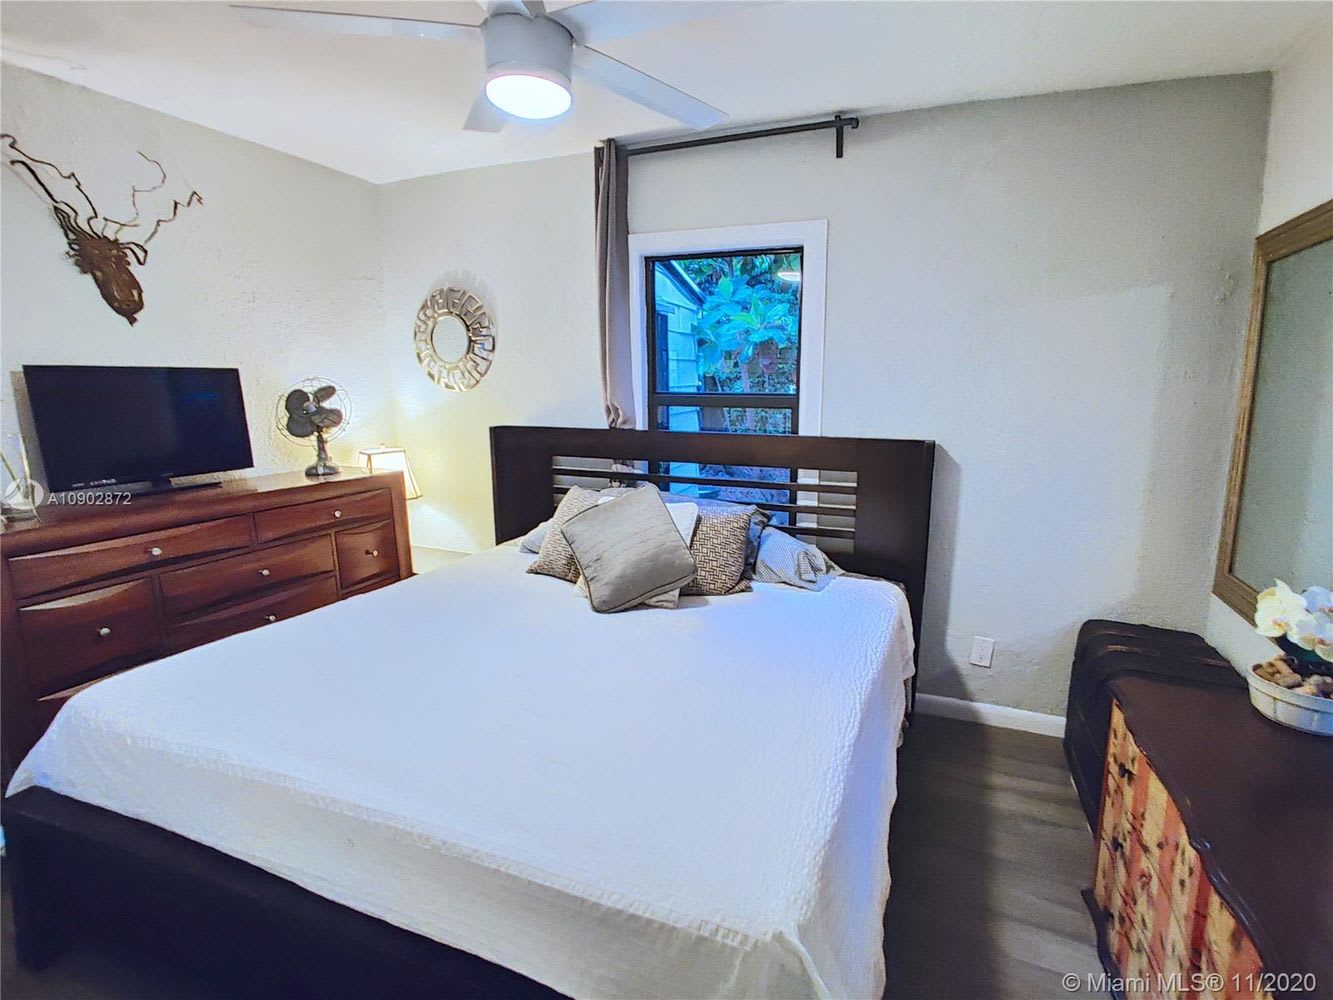
Furnished bedroom with a dark wood bed, white bedding, and a window behind the headboard.
Furnished bedroom with a large bed, dark wood furniture, and a window overlooking greenery.
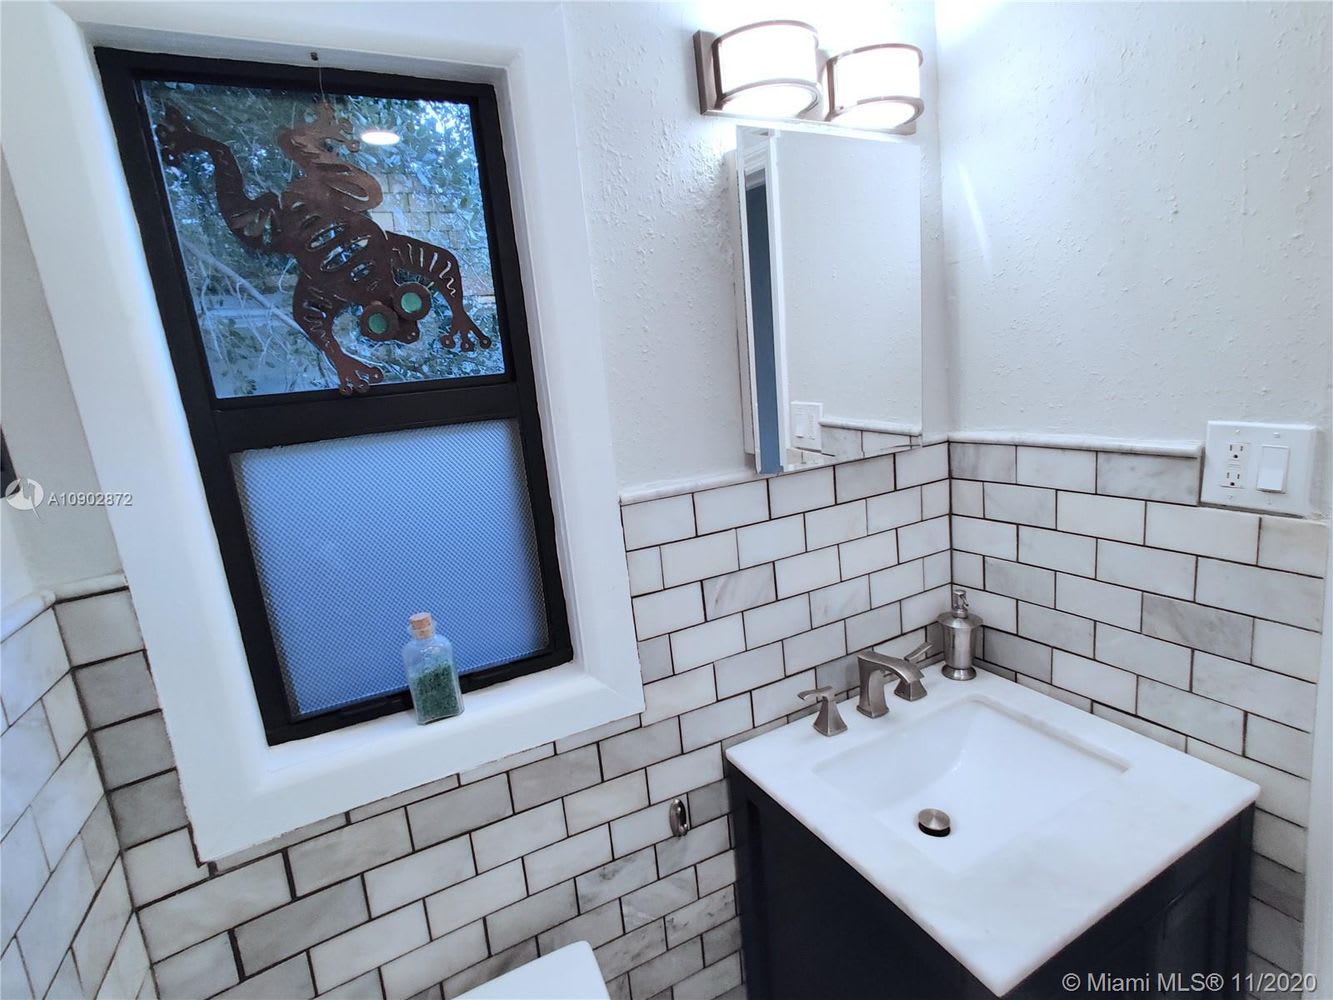
Bathroom vanity with white subway tile, a black-framed window, and decorative artwork.
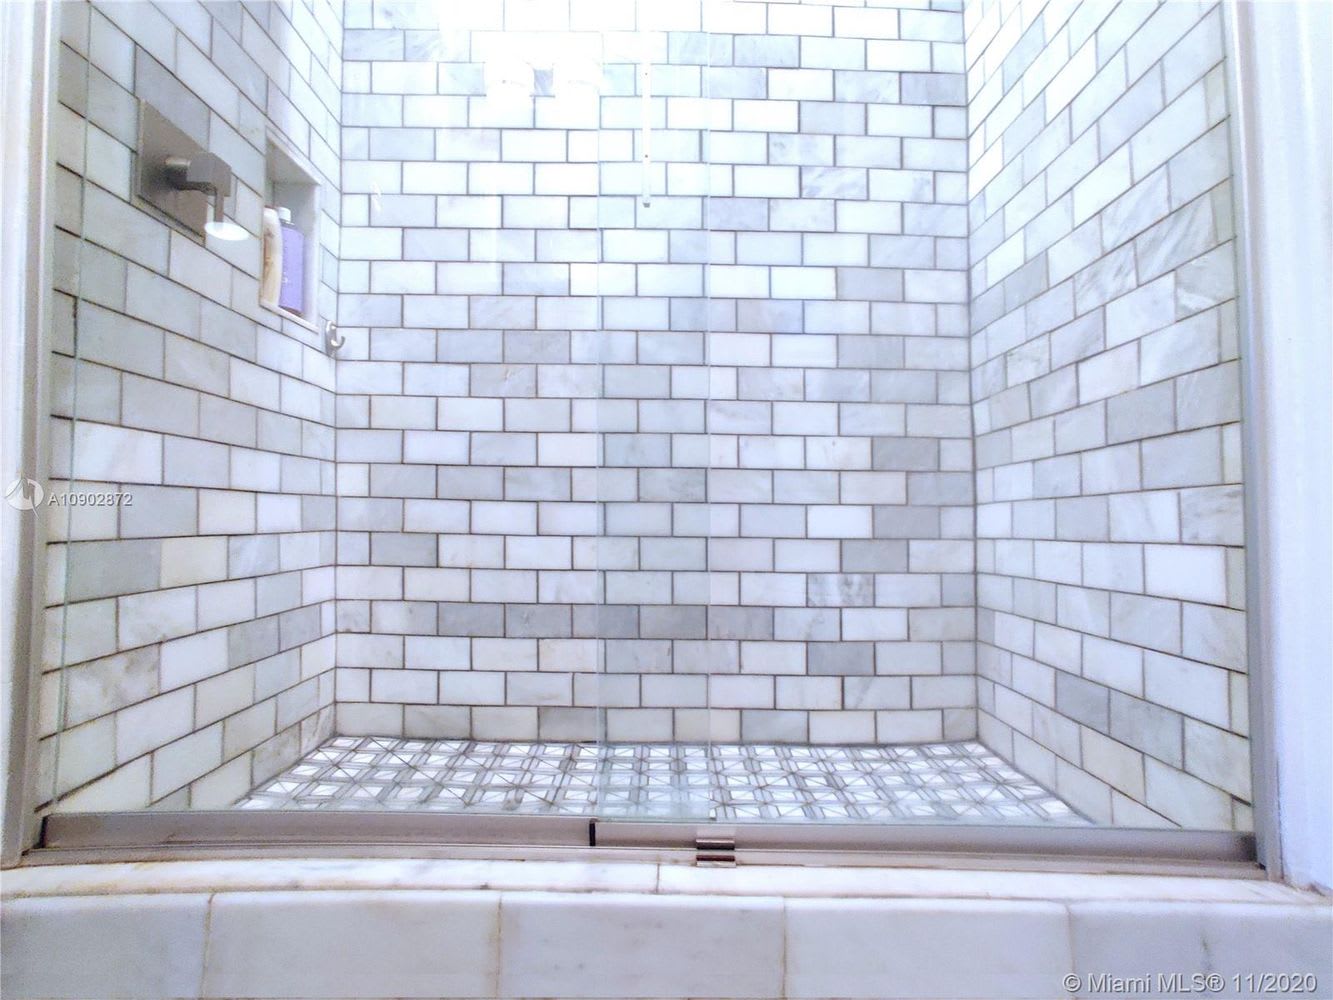
Tiled shower stall with white and gray walls and a geometric mosaic floor.
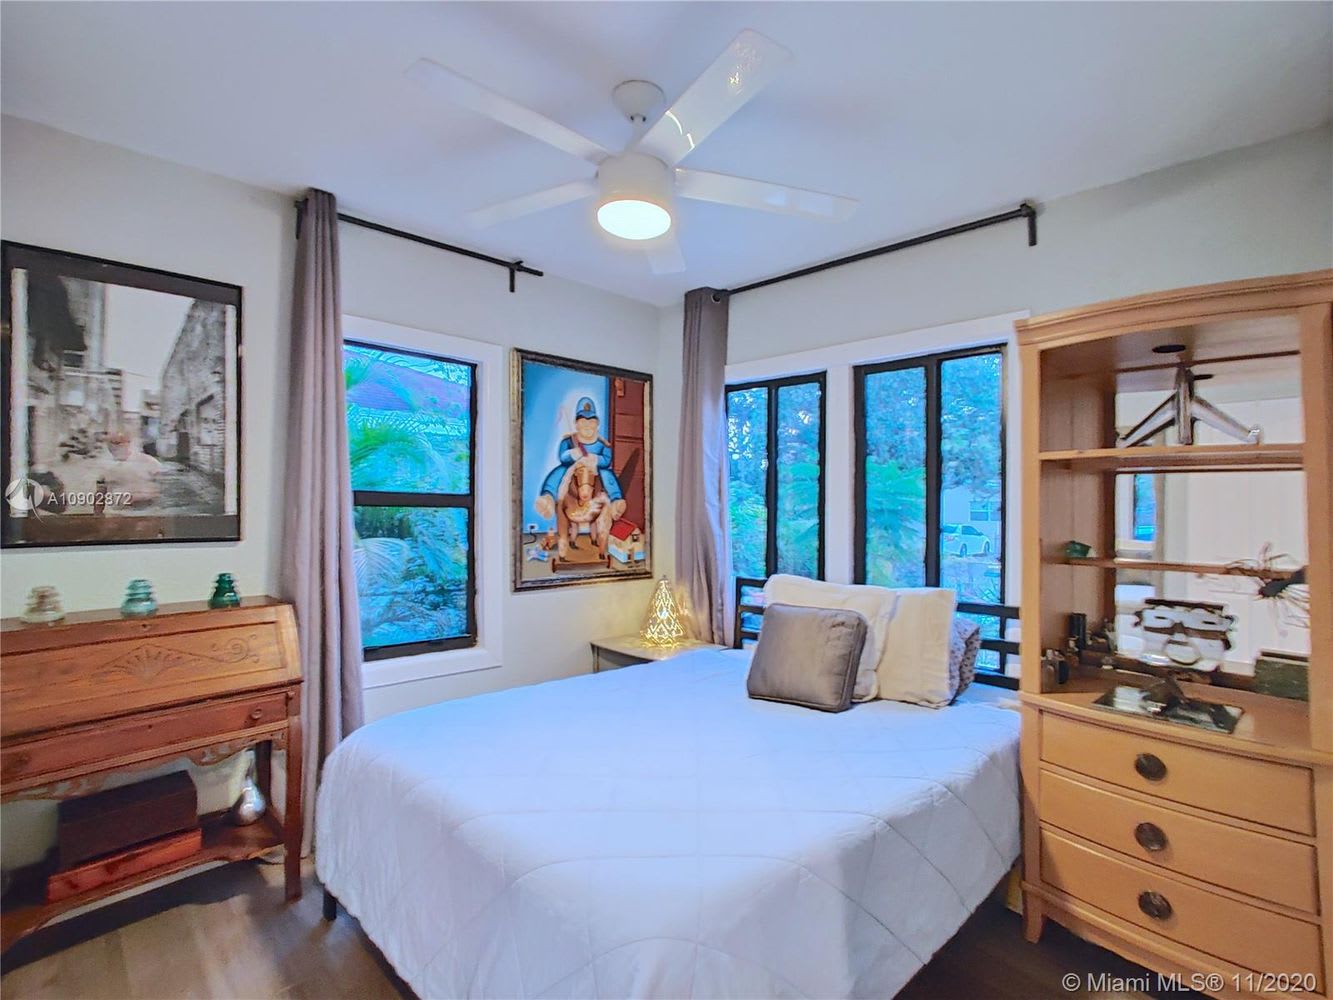
Bedroom with a white bed, tall windows overlooking greenery, and a wooden built-in dresser and shelving.
SEE ALL PHOTOS
Open-plan dining and living area with a rustic wood table, white chairs, and large garden-facing windows.
Small white house with a purple front door, gravel driveway, and tropical landscaping.
Living room with dark leather seating, round ottomans, tall curtained windows, and a ceiling fan.
Living room with a gray leather sectional, round coffee tables, and tall curtained windows.
Furnished living room with a dark leather sectional, large curtained windows, and an open dining area.
Living room with a leather sectional, green stone TV console, and balcony doors overlooking trees and city buildings.
Bright entryway with a white cushioned bench beside large windows and a paneled front door.
Kitchen with a farmhouse sink beneath a window, patterned tile counters, white cabinets, and a pendant light.
Kitchen with cream cabinets, white tile backsplash, and stainless-steel microwave over a black cooktop.
Kitchen with white cabinets and tiled peninsula, opening onto a dining area with a dark table and wooden sideboard.
Galley kitchen with pale blue cabinets and stainless-steel refrigerator opening to a furnished living area.
Galley kitchen with white cabinetry, subway-tile backsplash, dark appliances, and light wood-look flooring.
Furnished bedroom with a dark wood bed, white bedding, curtained windows, and ceiling fan.
Furnished bedroom with a dark wood bed, white bedding, and a window behind the headboard.
Furnished bedroom with a large bed, dark wood furniture, and a window overlooking greenery.
Bathroom vanity with white subway tile, a black-framed window, and decorative artwork.
Tiled shower stall with white and gray walls and a geometric mosaic floor.
Bedroom with a white bed, tall windows overlooking greenery, and a wooden built-in dresser and shelving.
Sold

295 NW 39th St

295 NW 39th Street, Miami, FL 33127

$310,000
2
beds

767 Sq.Ft. LIVING AREA

Francesca Barry

Francesca Barry

Features & Amenities

Interior

  • total bedrooms2

Area & Lot

  • Status Sold
  • Date Sold October 7, 2021
  • Living Area767 Sq.Ft.
  • MLS® IDA10902872

Financial

  • Sales Price$310,000

Work With Francesca

As a knowledgeable local agent, Francesca provides focused expertise to seamlessly guide you through any real estate transaction.

Follow Me on Instagram