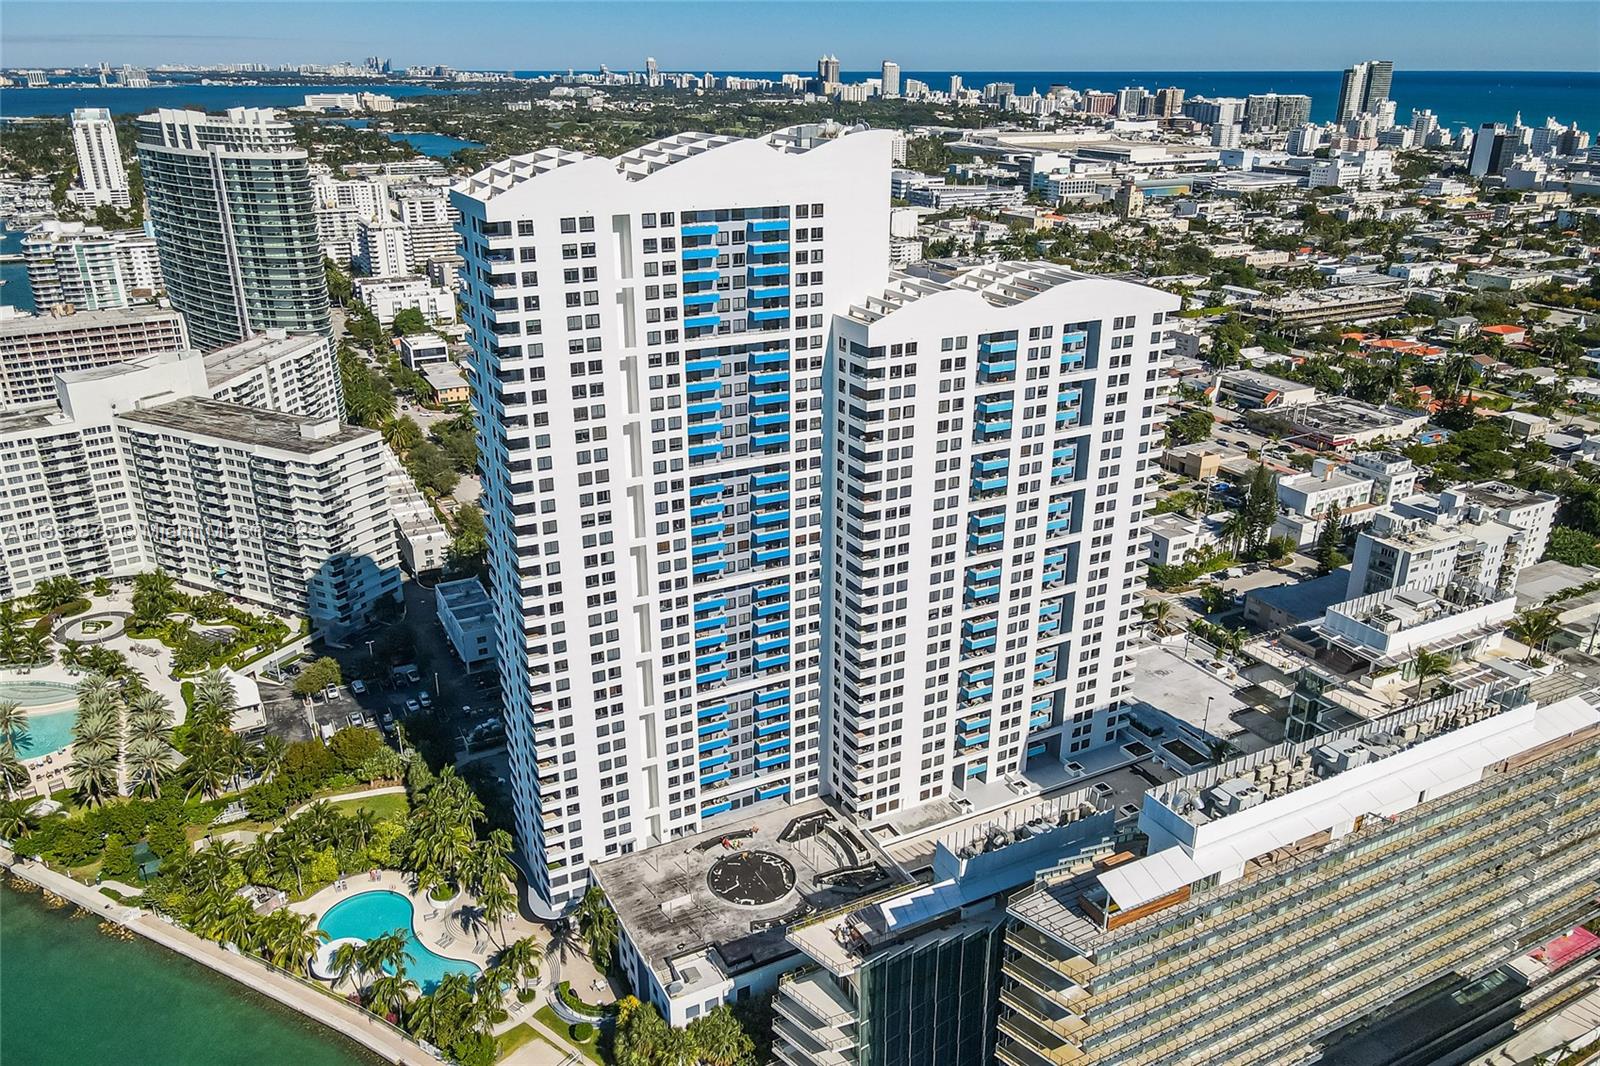
White high-rise condominium with blue balconies and a waterfront pool, viewed above Miami Beach.
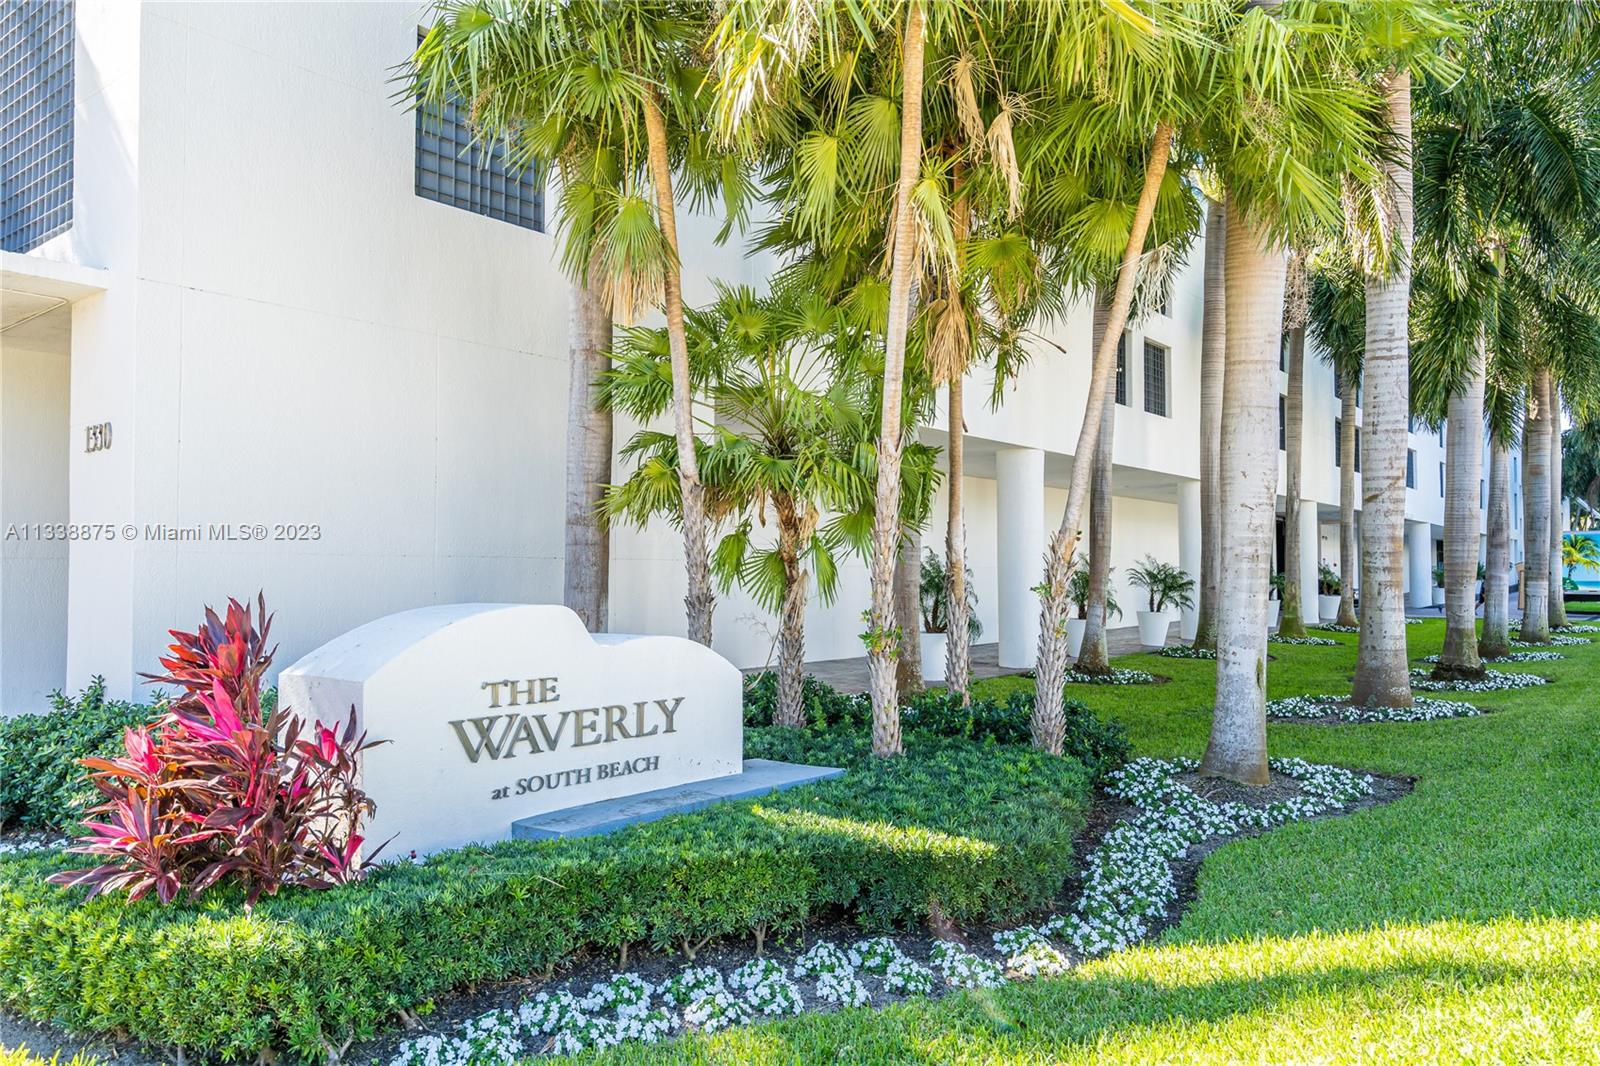
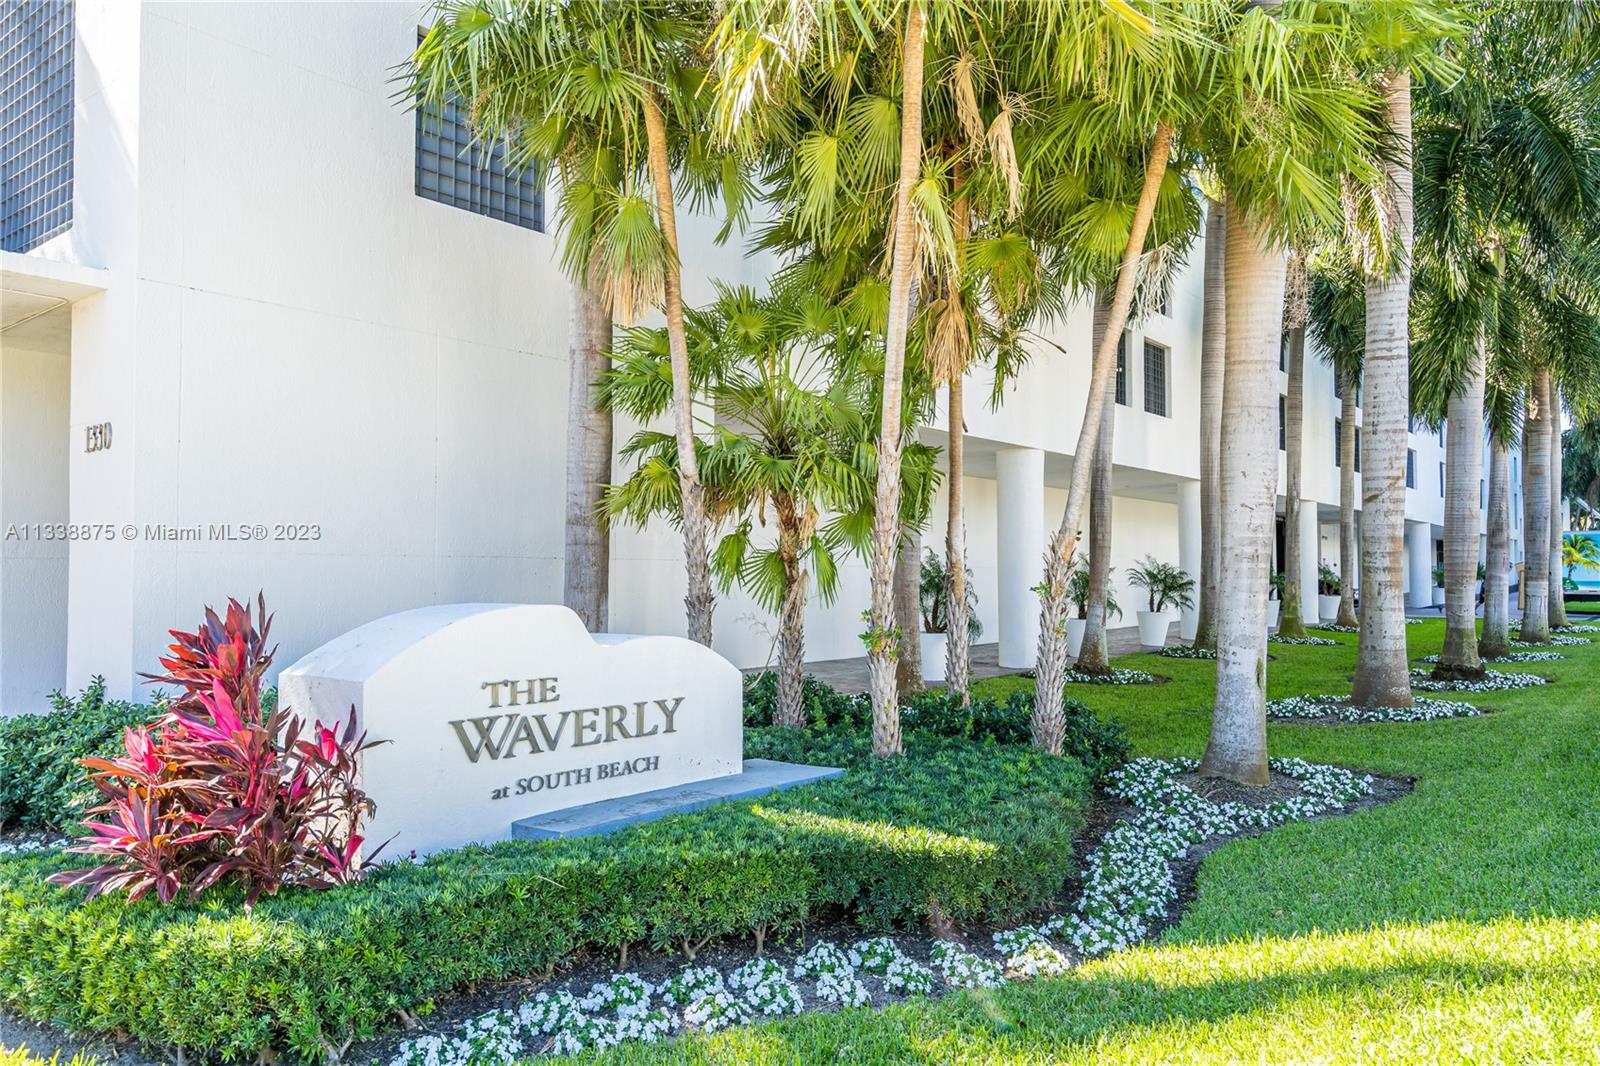
The Waverly at South Beach entrance sign beside palm trees and landscaped grounds.
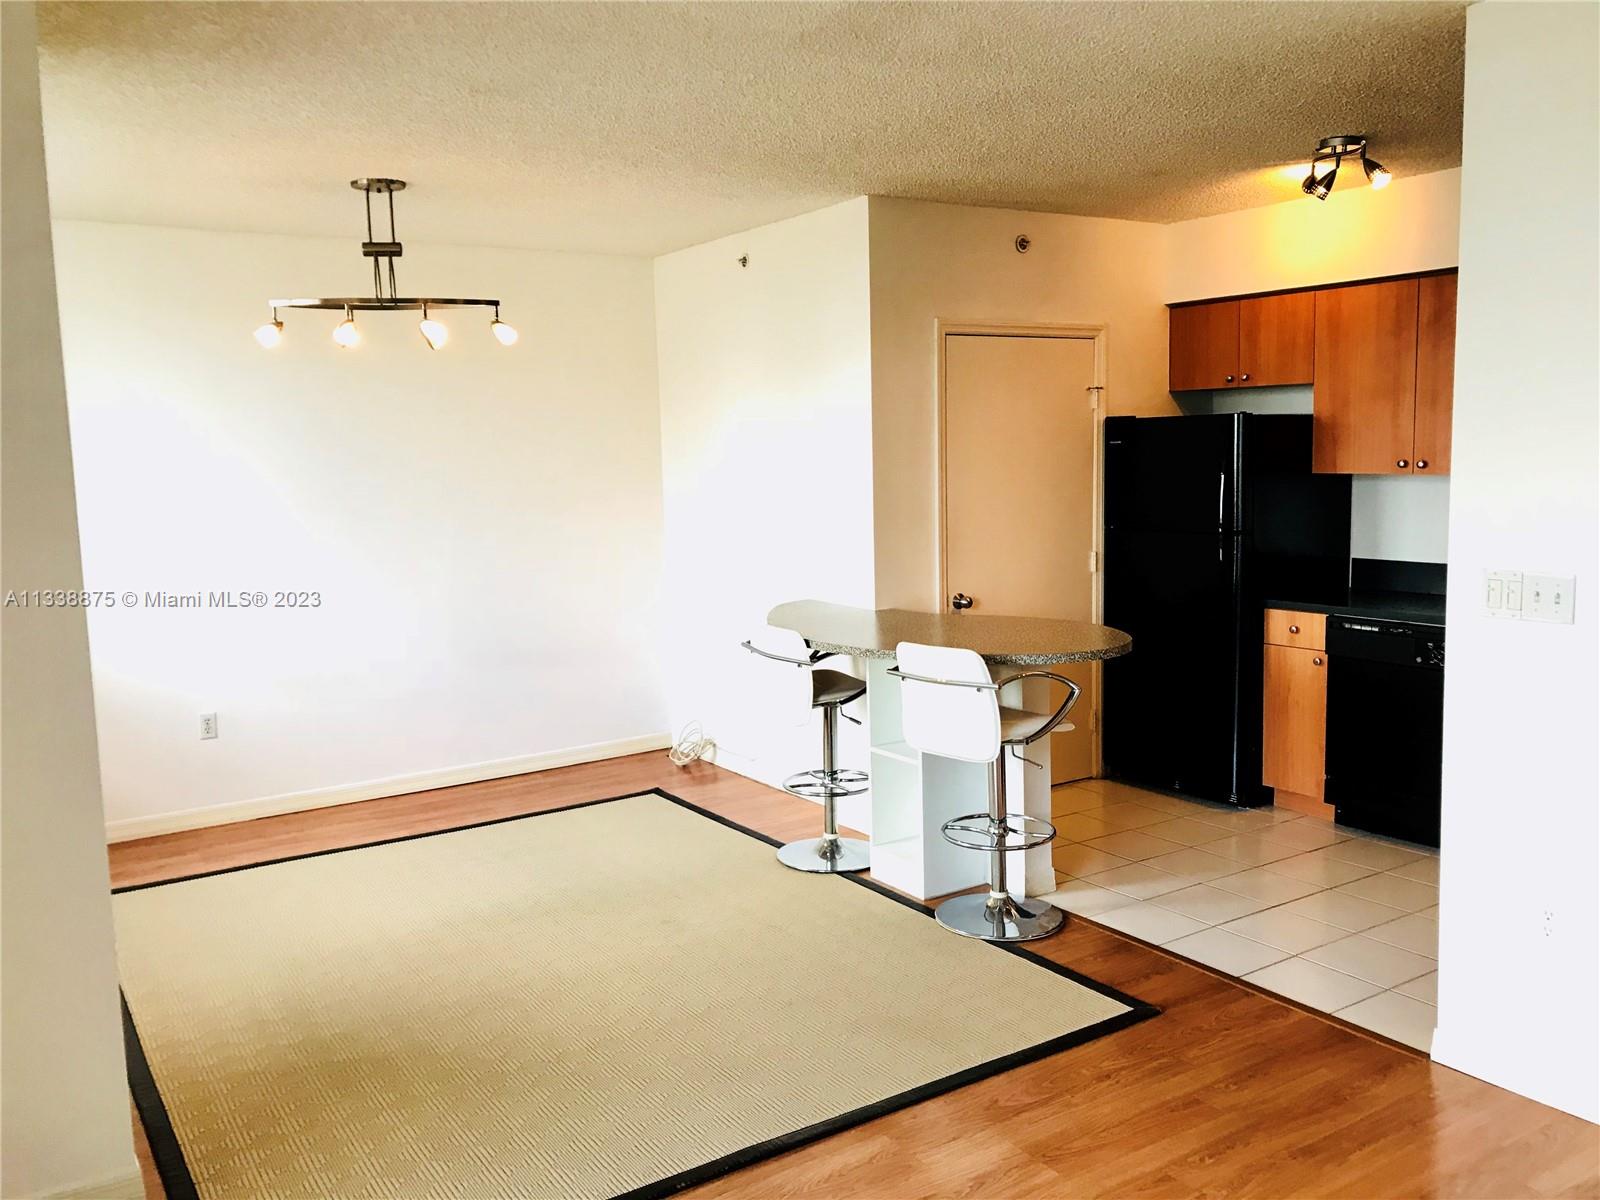
Open-plan condo living and dining area with a breakfast bar, two stools, and wood-cabinet kitchen.
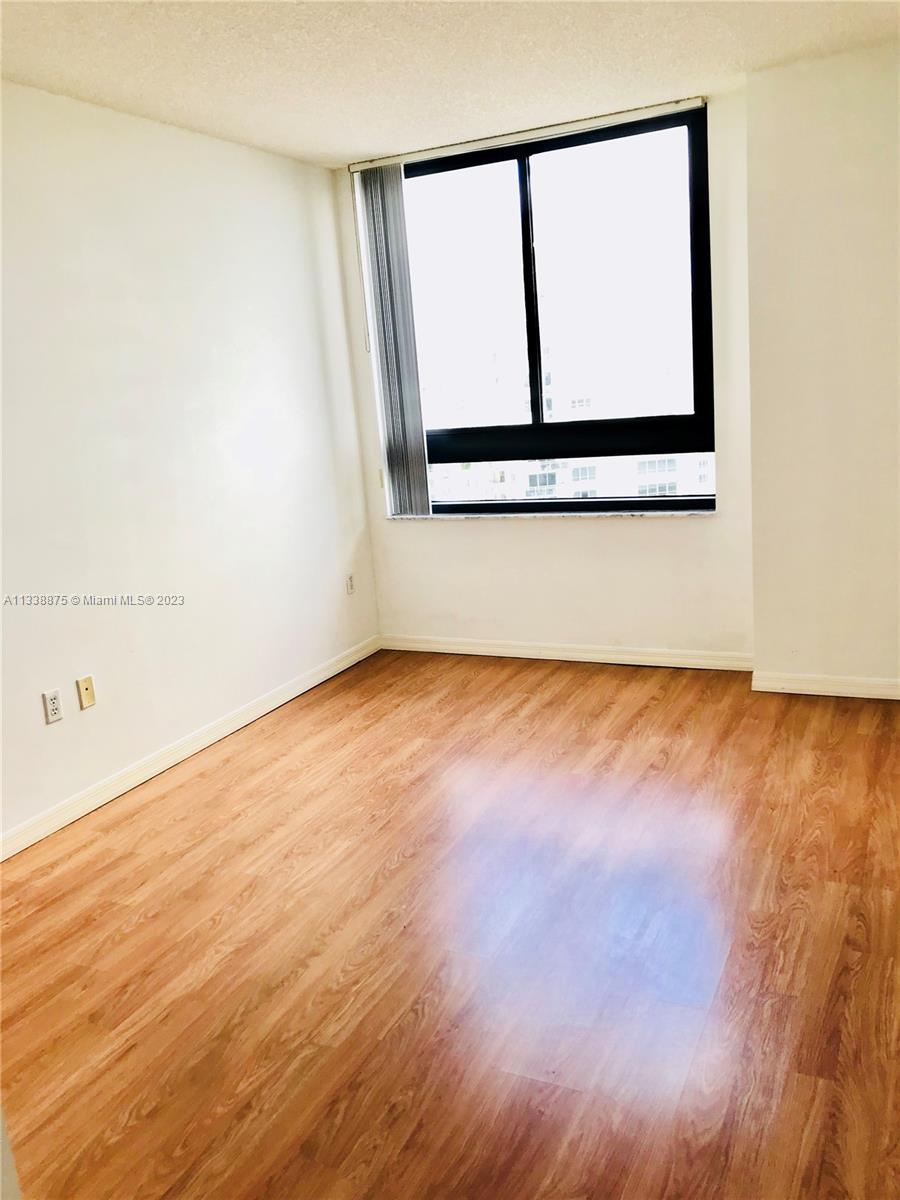
Empty room with warm wood flooring and a large black-framed window.
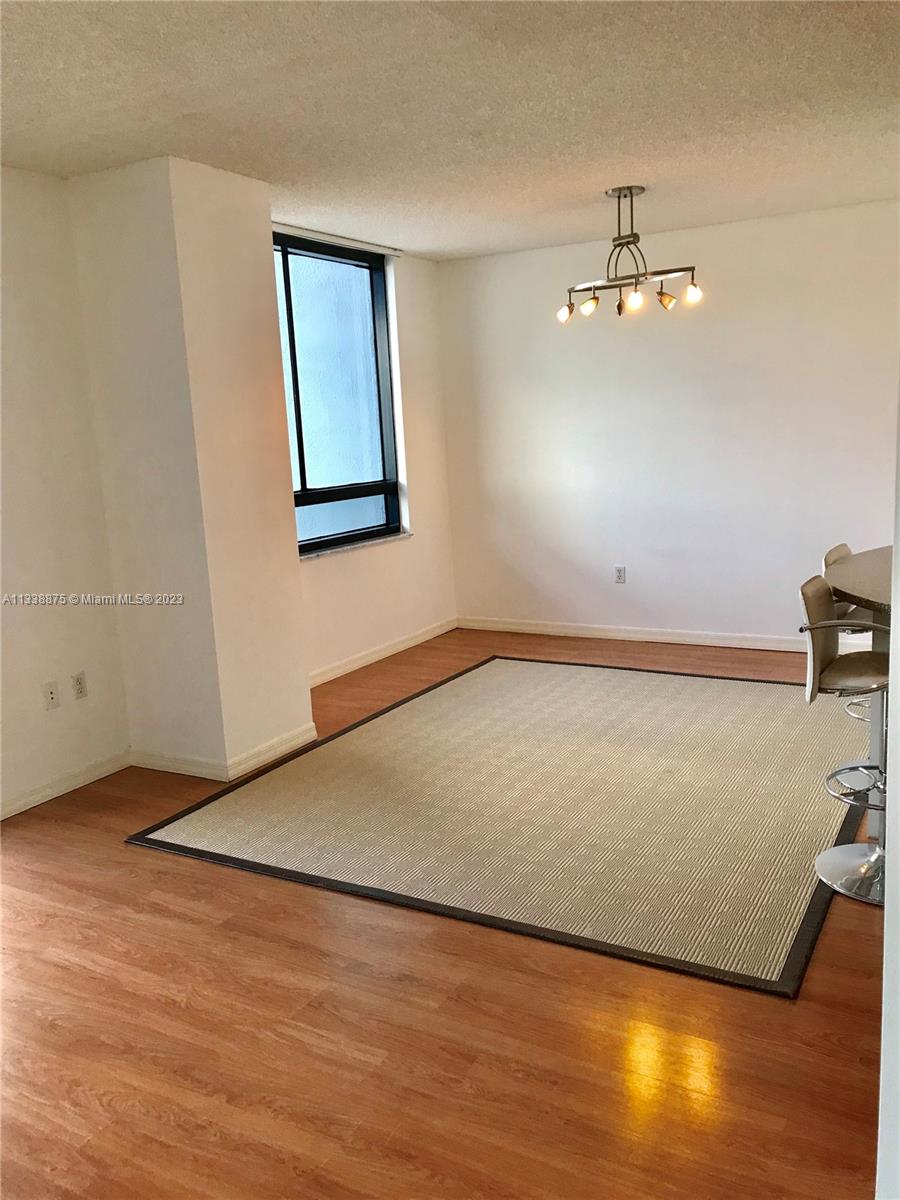
Dining area with wood floors, a large rug, narrow window, and lit chandelier.
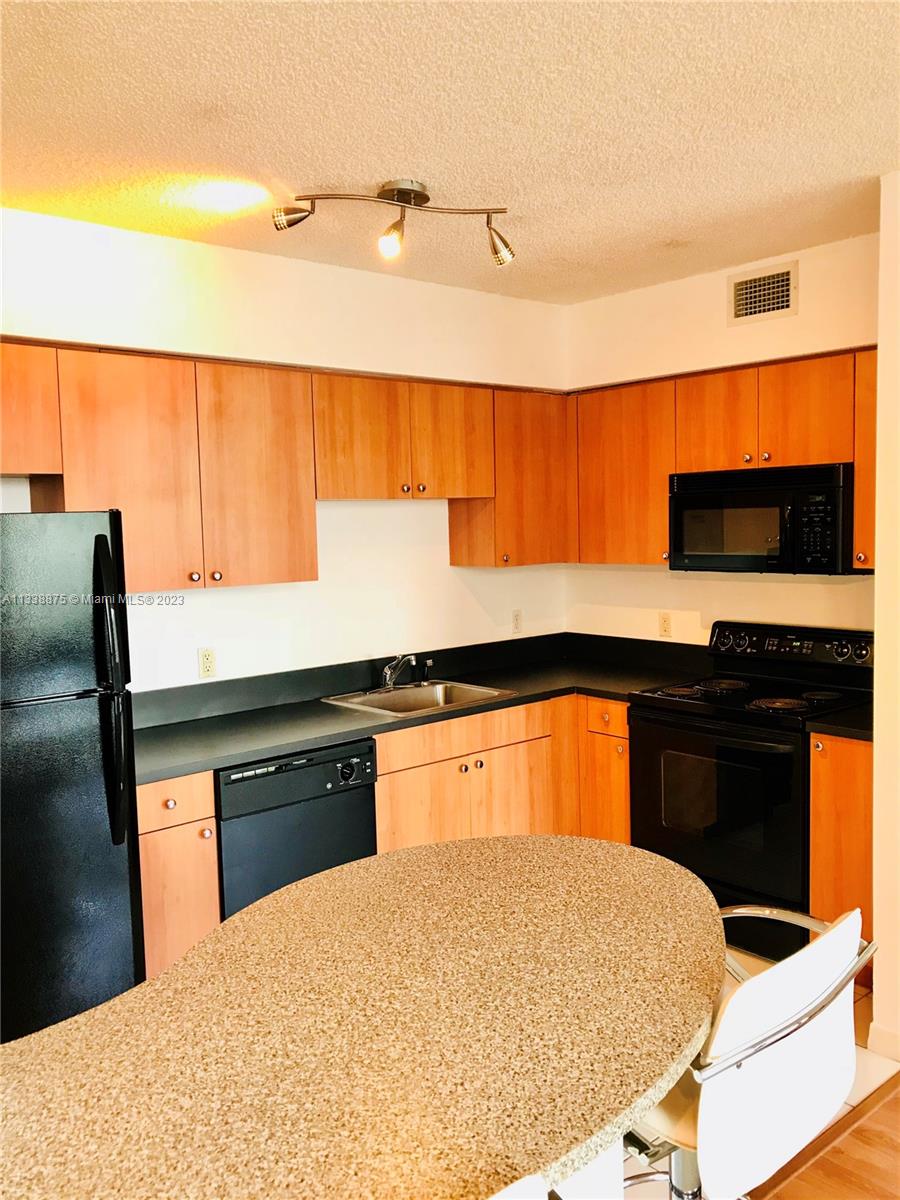
Kitchen with wood-tone cabinets, black appliances, and a large rounded granite breakfast bar.
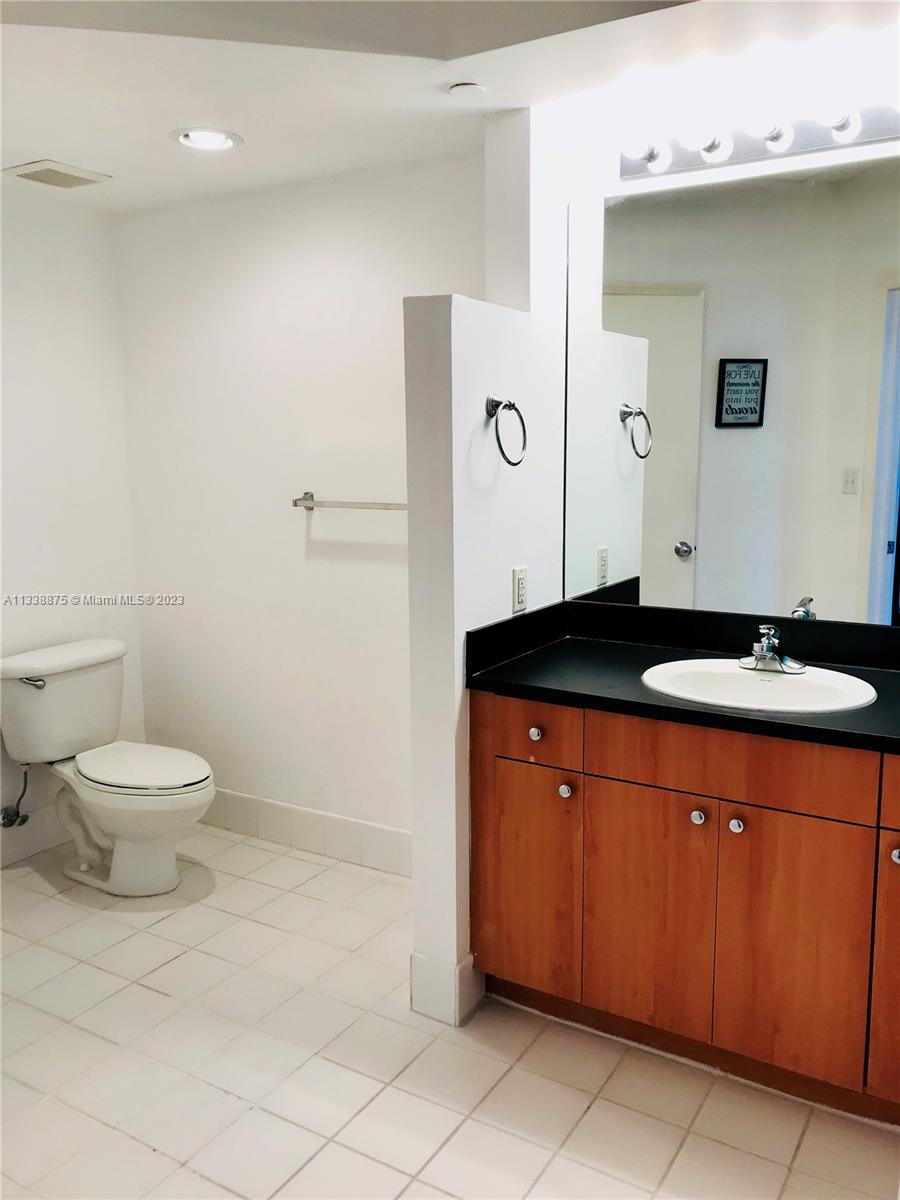
Bathroom with a wood vanity, black countertop, and large illuminated mirror beside a white toilet.
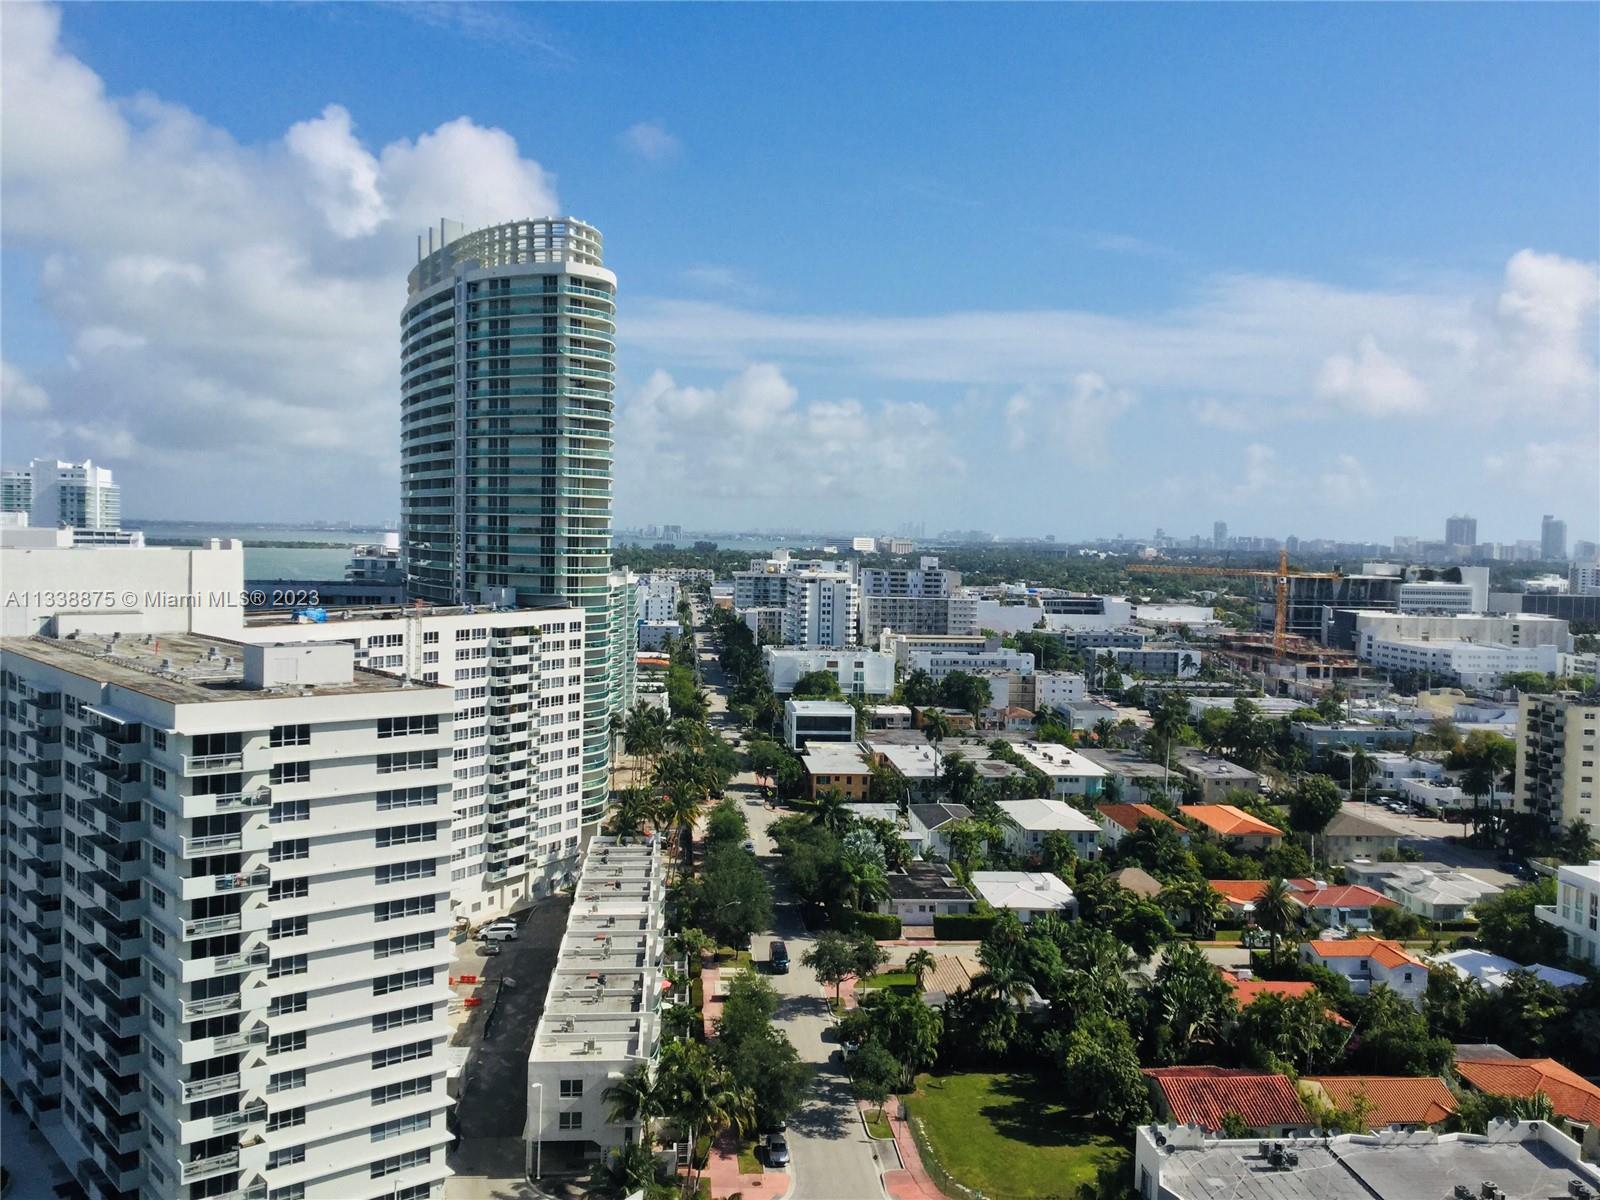
Elevated Miami Beach view with a curved glass high-rise, neighborhood buildings, and water on the horizon.
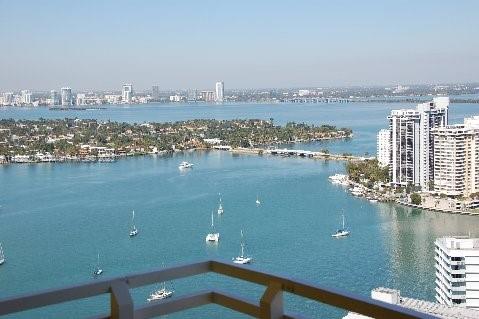
Bay view from a high-rise balcony, with boats on the water and city buildings in the distance.
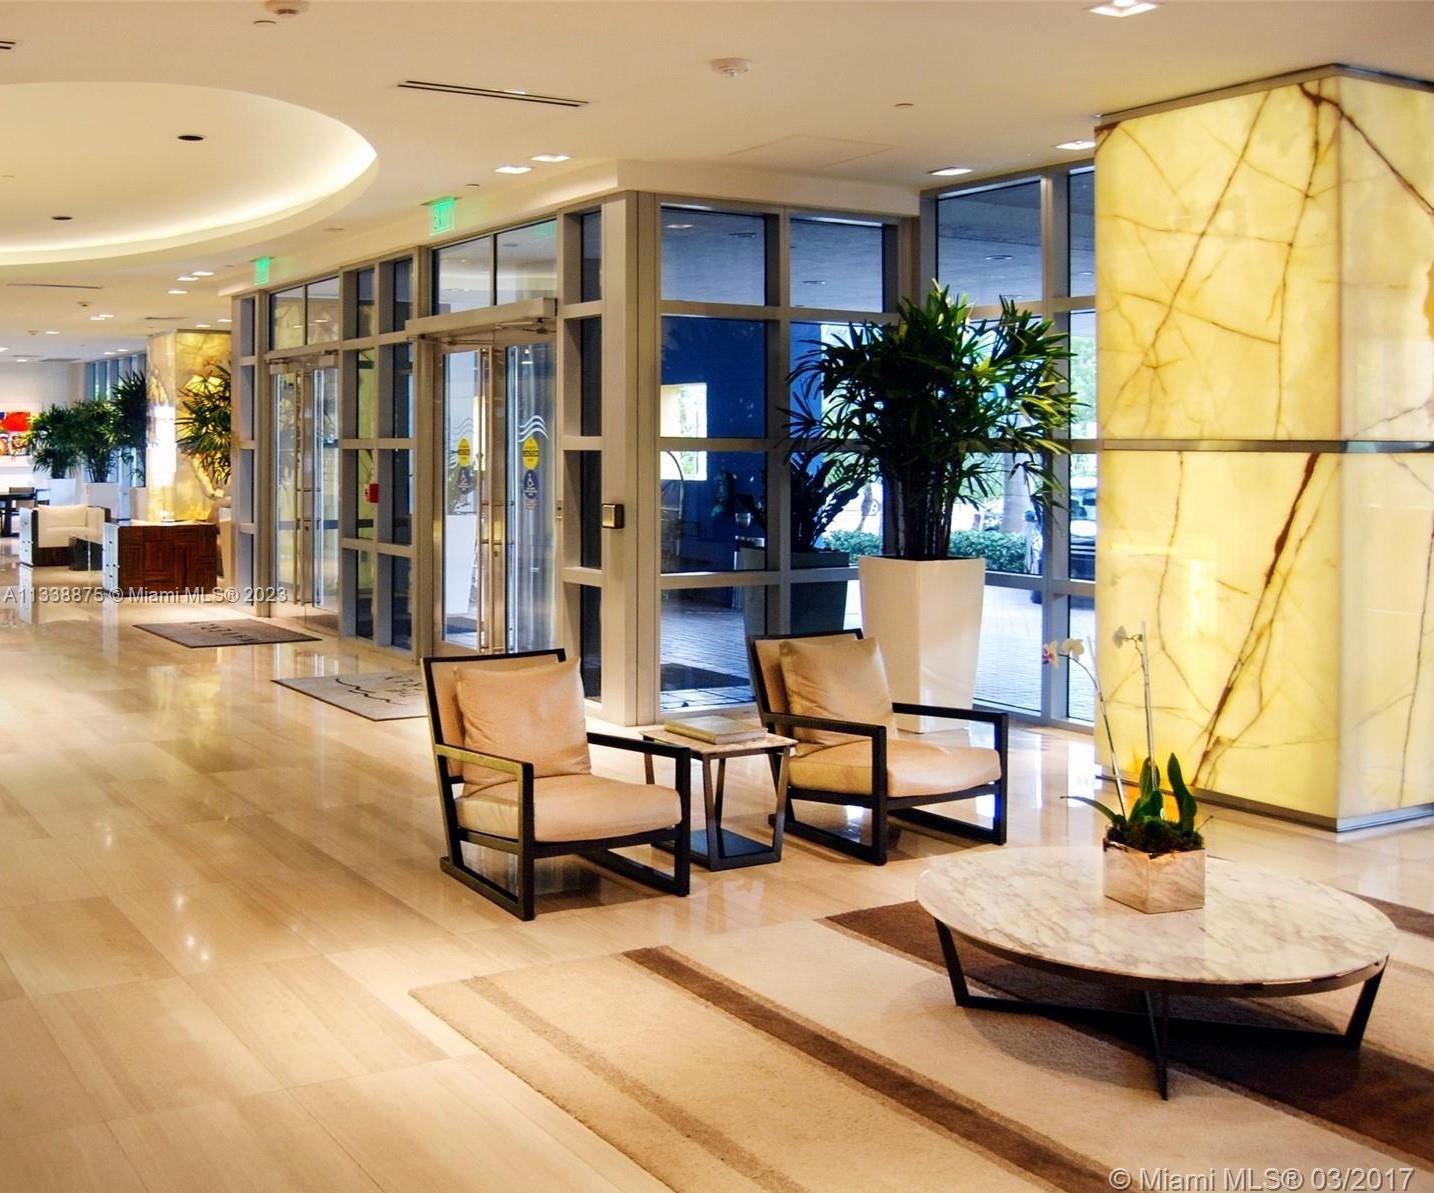
Condominium lobby with glass entry, polished floors, lounge seating, and illuminated stone columns.
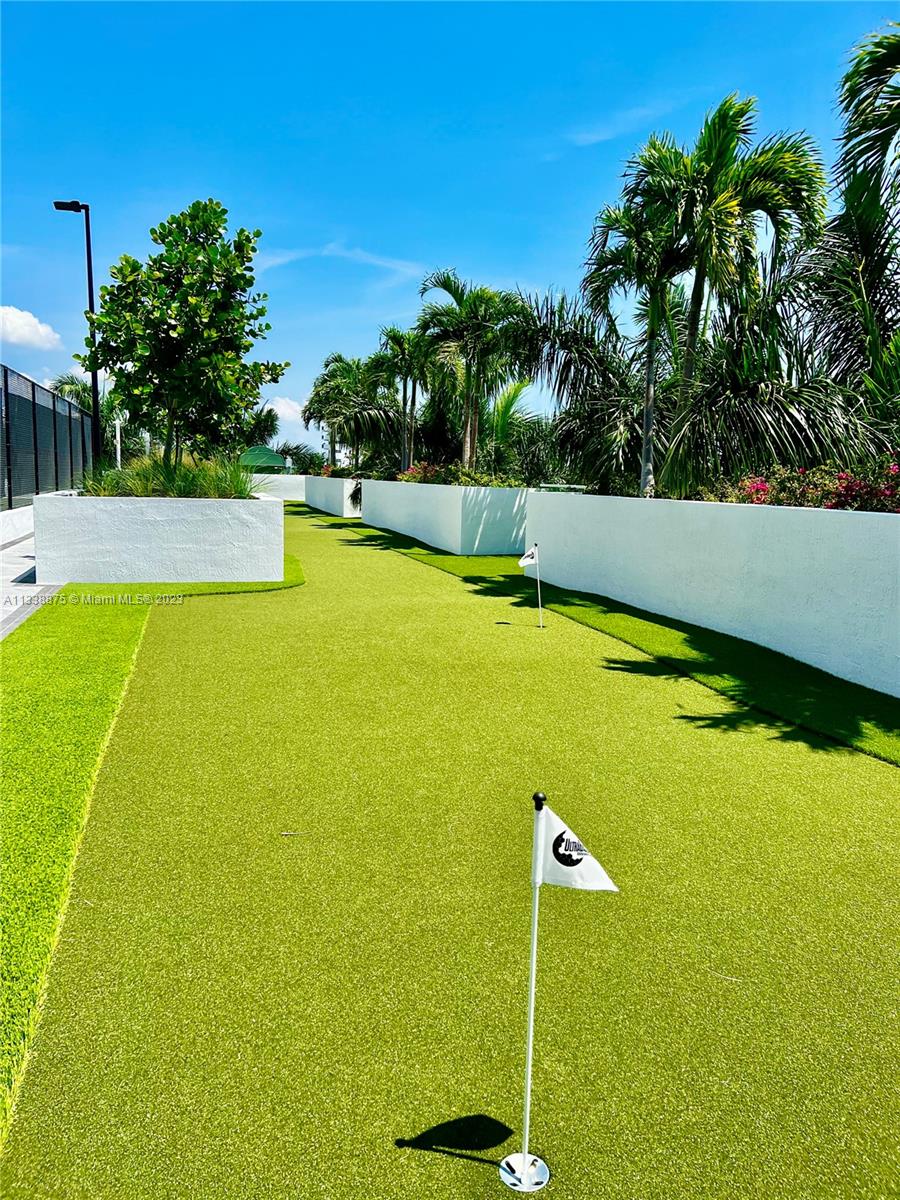
Outdoor putting green with a foreground golf flag, white walls, and palm trees.
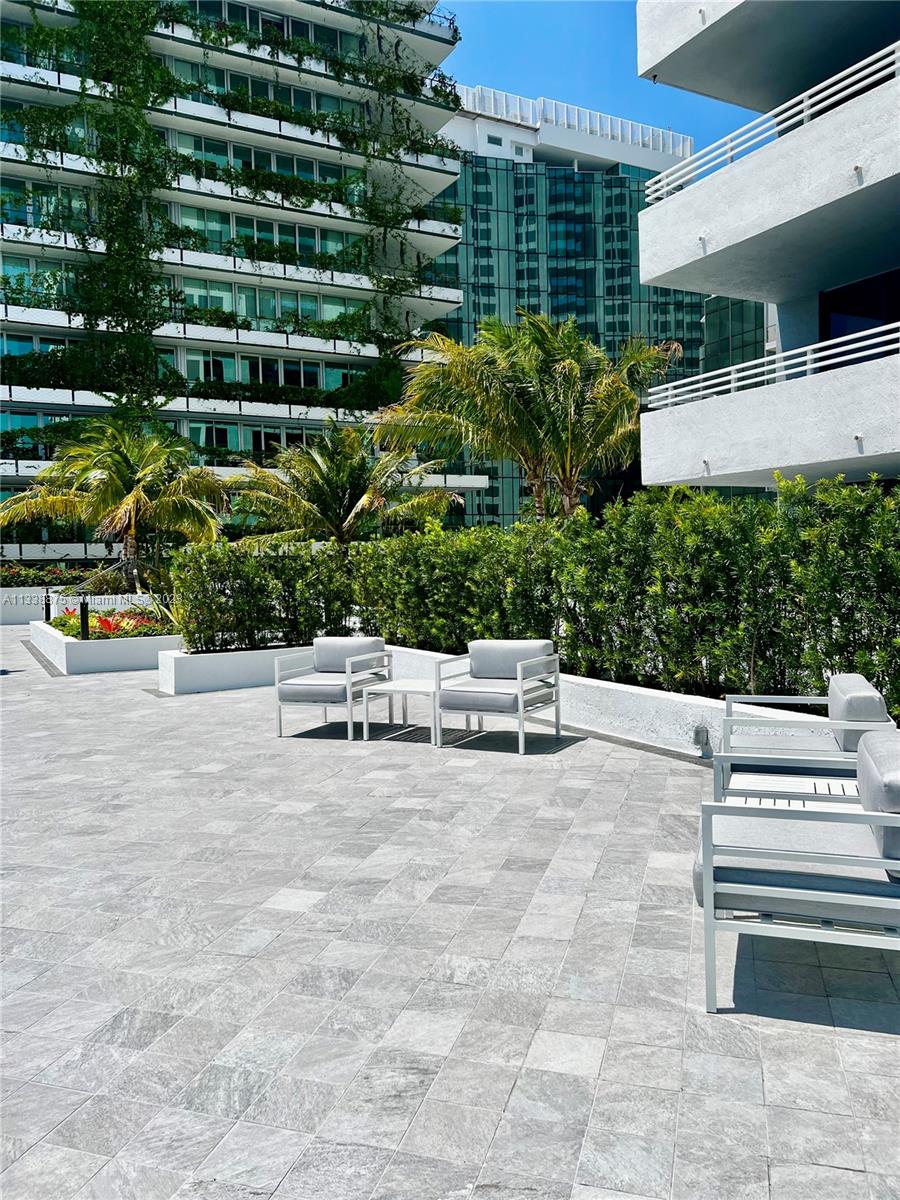
Condominium terrace with white lounge chairs, tropical landscaping, and modern apartment buildings.
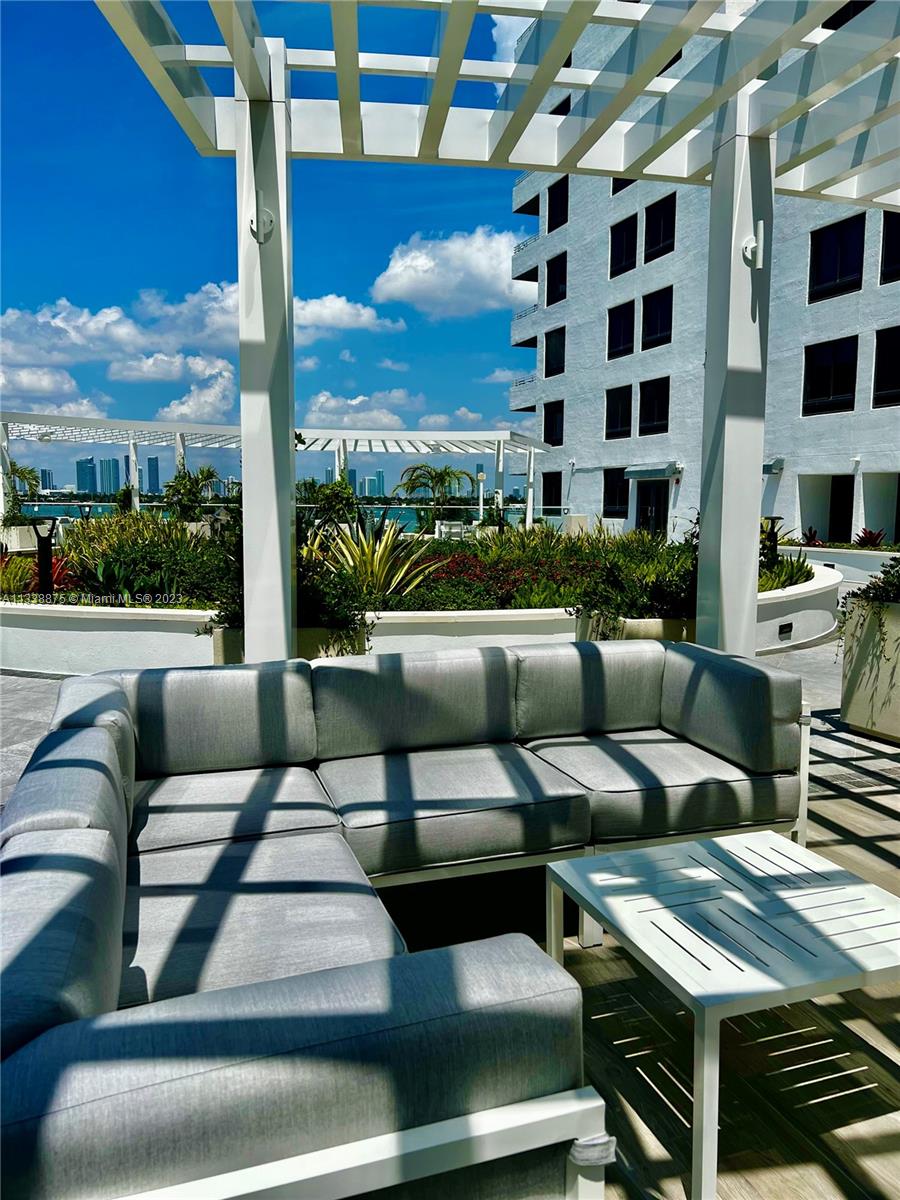
Outdoor terrace with gray sectional seating beneath a pergola, overlooking landscaped grounds, water, and the Miami skyline.
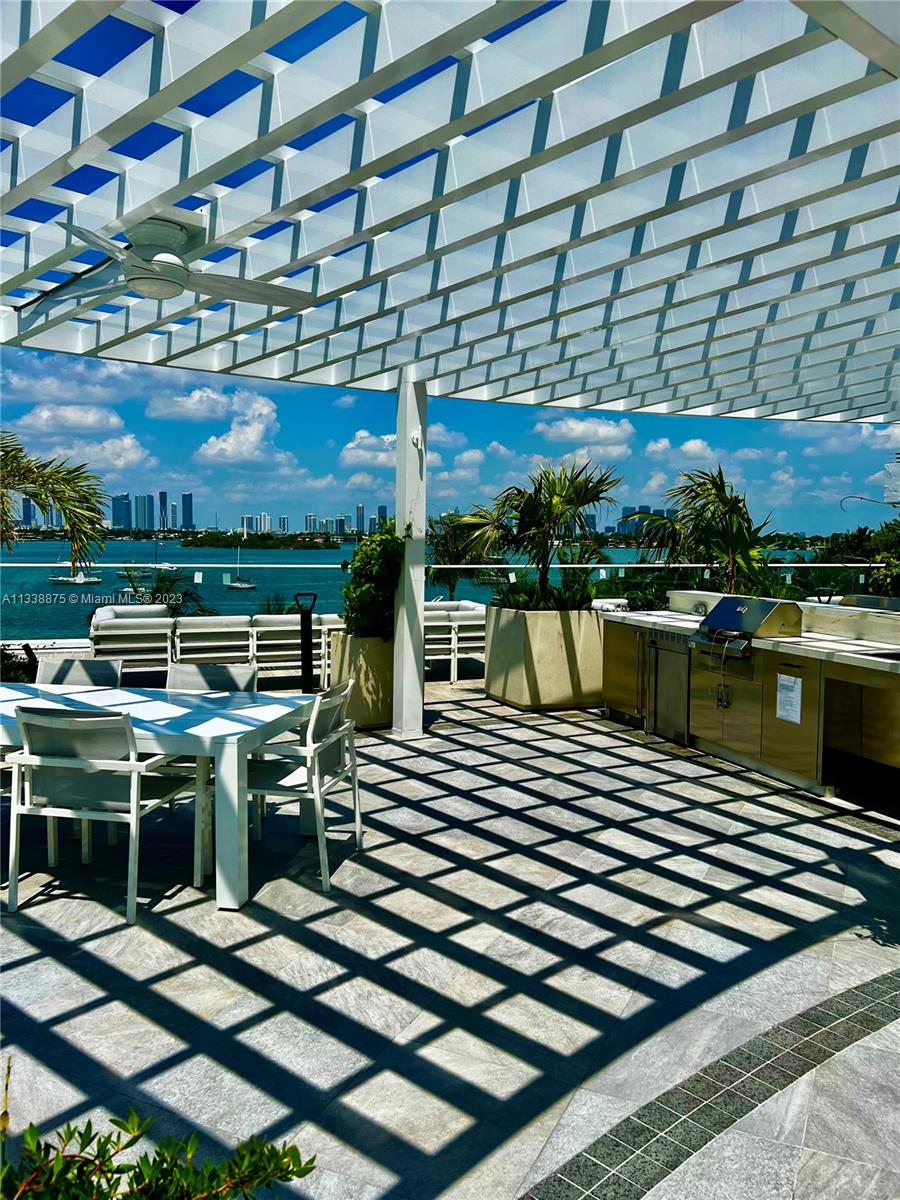
Rooftop terrace with a pergola, outdoor dining area, grill, and views of the water and Miami skyline.
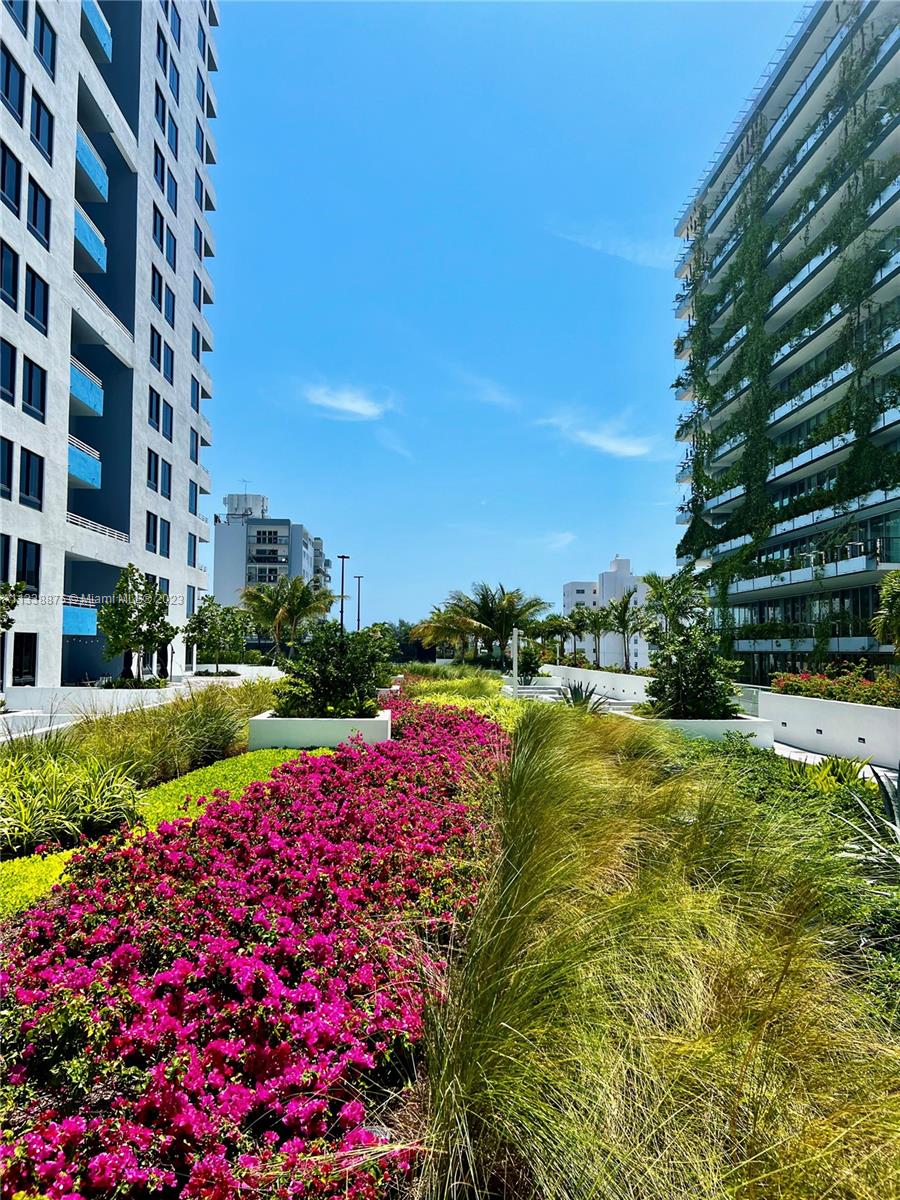
Landscaped courtyard between apartment buildings with pink flowers, ornamental grasses, and palm trees.
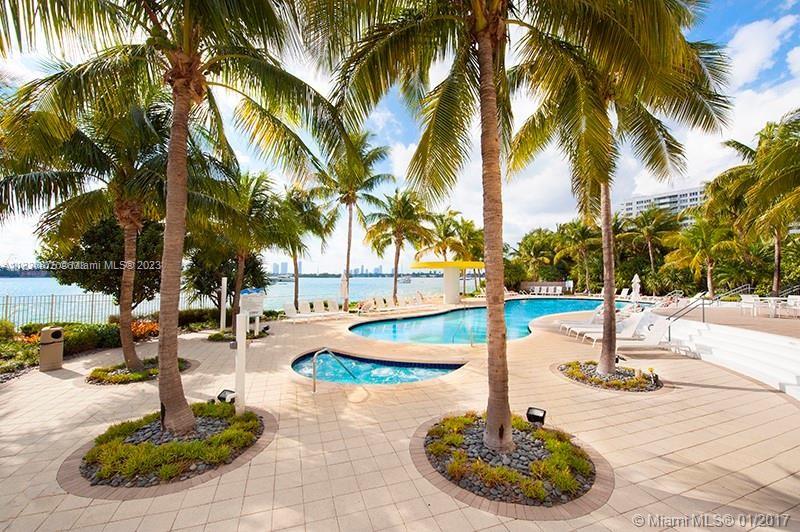
Outdoor pool framed by palm trees, with lounge chairs and a view across the bay.
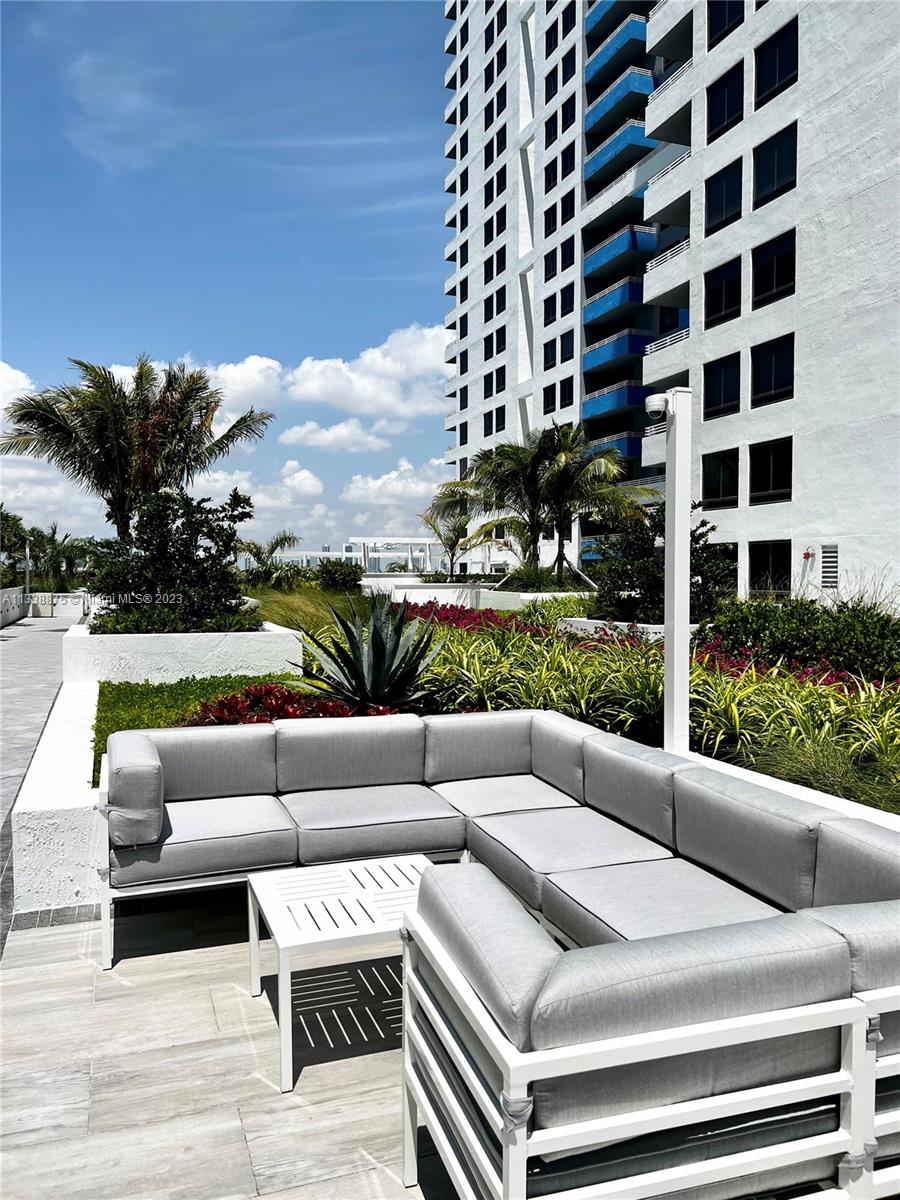
Outdoor terrace with a gray sectional sofa, white coffee table, tropical landscaping, and a modern high-rise.
The Waverly at South Beach condominium entrance framed by palm trees and landscaped flower beds.
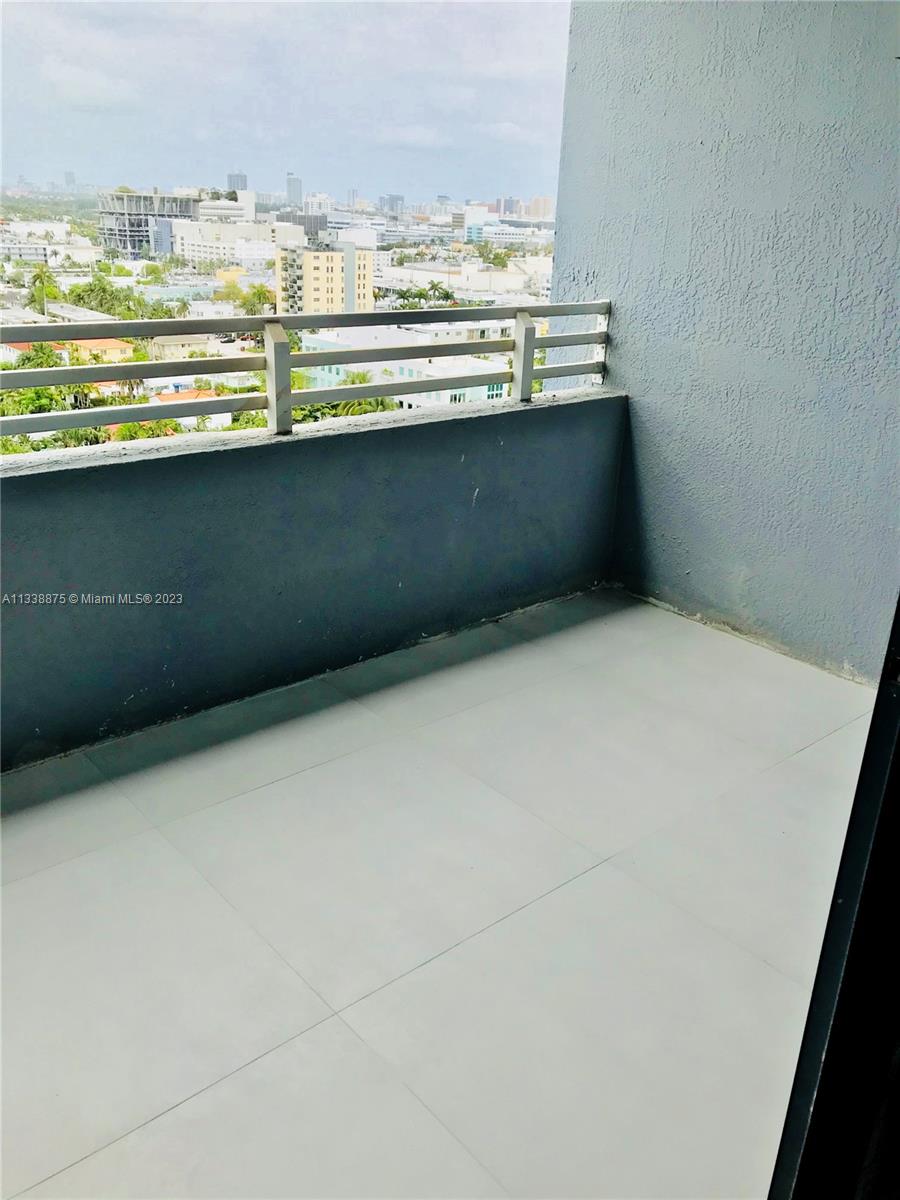
Tiled apartment balcony with a metal railing overlooking low-rise buildings and a distant skyline.
SEE ALL PHOTOS
White high-rise condominium with blue balconies and a waterfront pool, viewed above Miami Beach.
The Waverly at South Beach entrance sign beside palm trees and landscaped grounds.
Open-plan condo living and dining area with a breakfast bar, two stools, and wood-cabinet kitchen.
Empty room with warm wood flooring and a large black-framed window.
Dining area with wood floors, a large rug, narrow window, and lit chandelier.
Kitchen with wood-tone cabinets, black appliances, and a large rounded granite breakfast bar.
Bathroom with a wood vanity, black countertop, and large illuminated mirror beside a white toilet.
Elevated Miami Beach view with a curved glass high-rise, neighborhood buildings, and water on the horizon.
Bay view from a high-rise balcony, with boats on the water and city buildings in the distance.
Condominium lobby with glass entry, polished floors, lounge seating, and illuminated stone columns.
Outdoor putting green with a foreground golf flag, white walls, and palm trees.
Condominium terrace with white lounge chairs, tropical landscaping, and modern apartment buildings.
Outdoor terrace with gray sectional seating beneath a pergola, overlooking landscaped grounds, water, and the Miami skyline.
Rooftop terrace with a pergola, outdoor dining area, grill, and views of the water and Miami skyline.
Landscaped courtyard between apartment buildings with pink flowers, ornamental grasses, and palm trees.
Outdoor pool framed by palm trees, with lounge chairs and a view across the bay.
Outdoor terrace with a gray sectional sofa, white coffee table, tropical landscaping, and a modern high-rise.
The Waverly at South Beach condominium entrance framed by palm trees and landscaped flower beds.
Tiled apartment balcony with a metal railing overlooking low-rise buildings and a distant skyline.
Leased

1330 West Ave Unit: 2305

1330 West Ave # 2305, Miami Beach, FL 33139

$3,100/month
Waverly South Beach, set in the heart of the West Ave neighborhood. 1/1 with large private balcony with nice views city and some bay. Full size washer and dryer, cable/internet included. Walk to Lincoln Road SHOPPING MALL, theaters, & restaurants. Full-service building, 24 Hour valet & front desk, Fitness Center, Market, ATM, Tennis, Heated Bayfront Pool, Sand Volley, outdoor kitchens and putting green. Cable & fiber wifi included.

1
bed

1
bath

793 Sq.Ft. LIVING AREA

Francesca Barry

Francesca Barry

Features & Amenities

Interior

  • total bedrooms1
  • Total bathroom1
  • full bathroom1

Area & Lot

  • Status Leased
  • Date Leased March 3, 2023
  • Living Area793 Sq.Ft.
  • MLS® IDA11338875
  • TypeCondo
  • YEAR BUILT2001

Exterior

  • Garage Space2.0
  • PoolHeated

Financial

  • Lease Price$3,100/mo
  • Zoning 4100
View Virtual Tour

Work With Francesca

As a knowledgeable local agent, Francesca provides focused expertise to seamlessly guide you through any real estate transaction.

Follow Me on Instagram